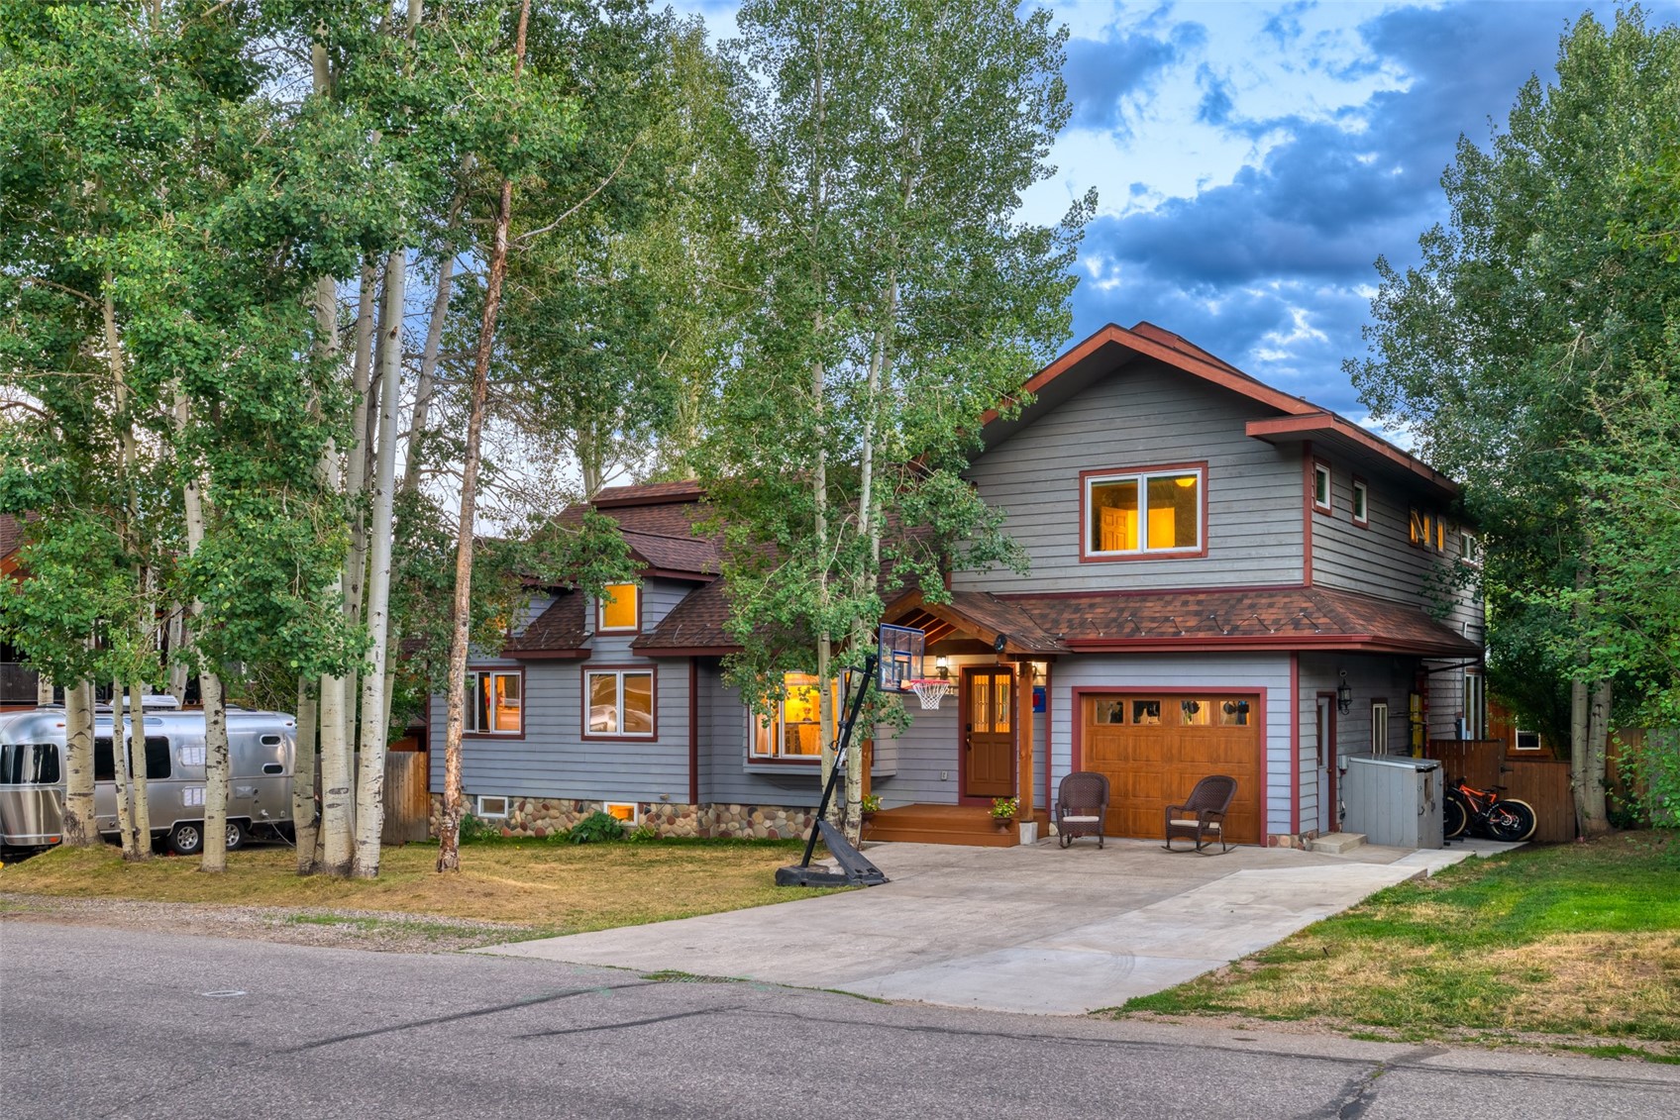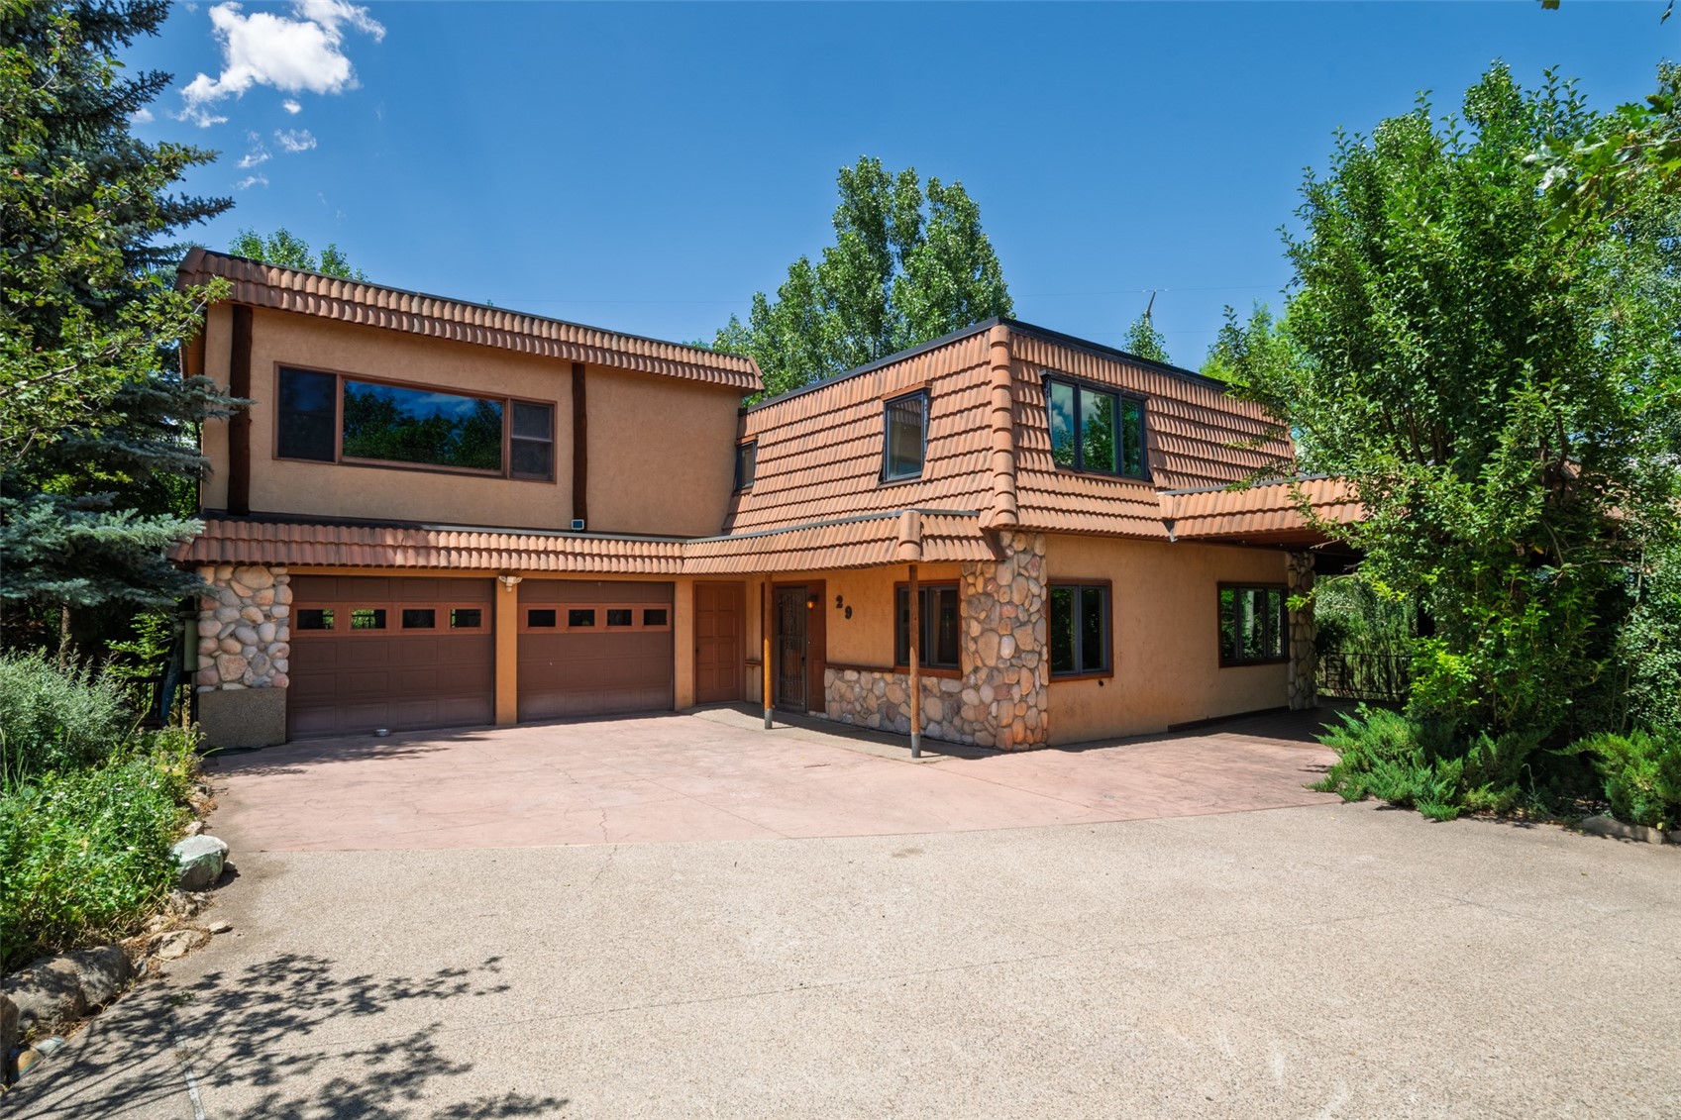
Two-story home with a stone facade, terracotta-style roof tiles, and a wide driveway.
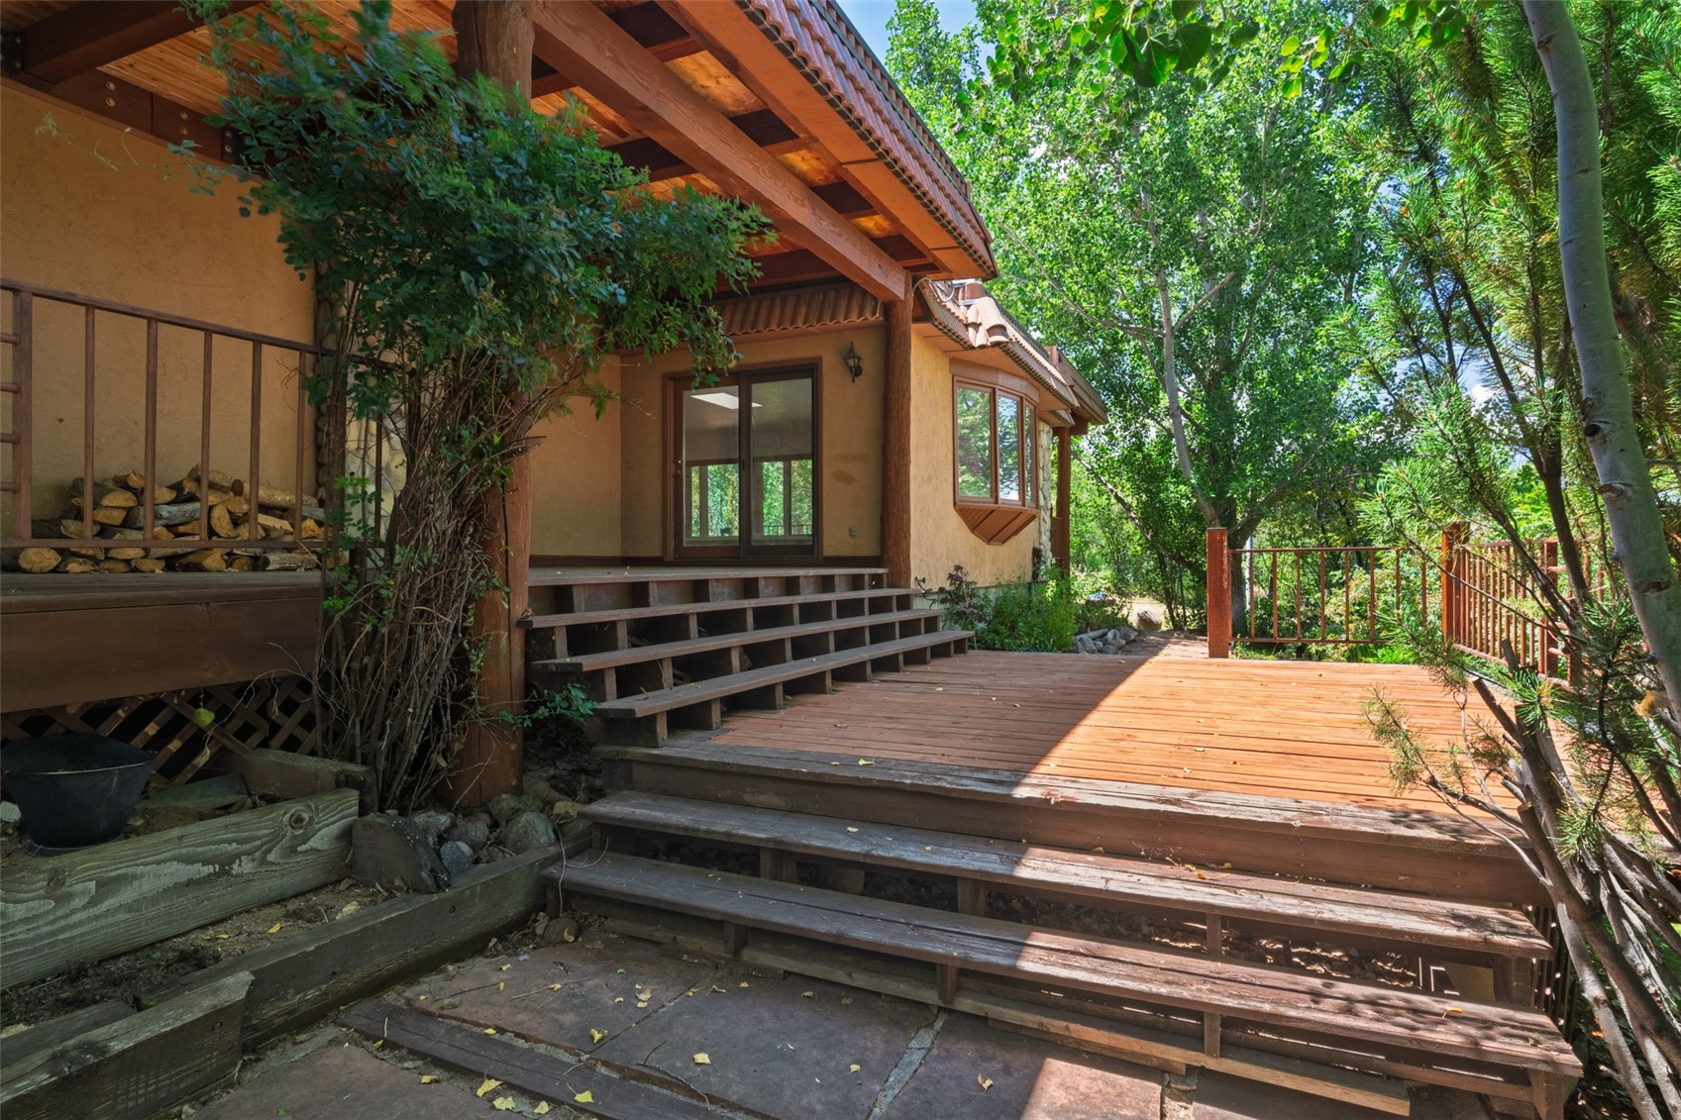
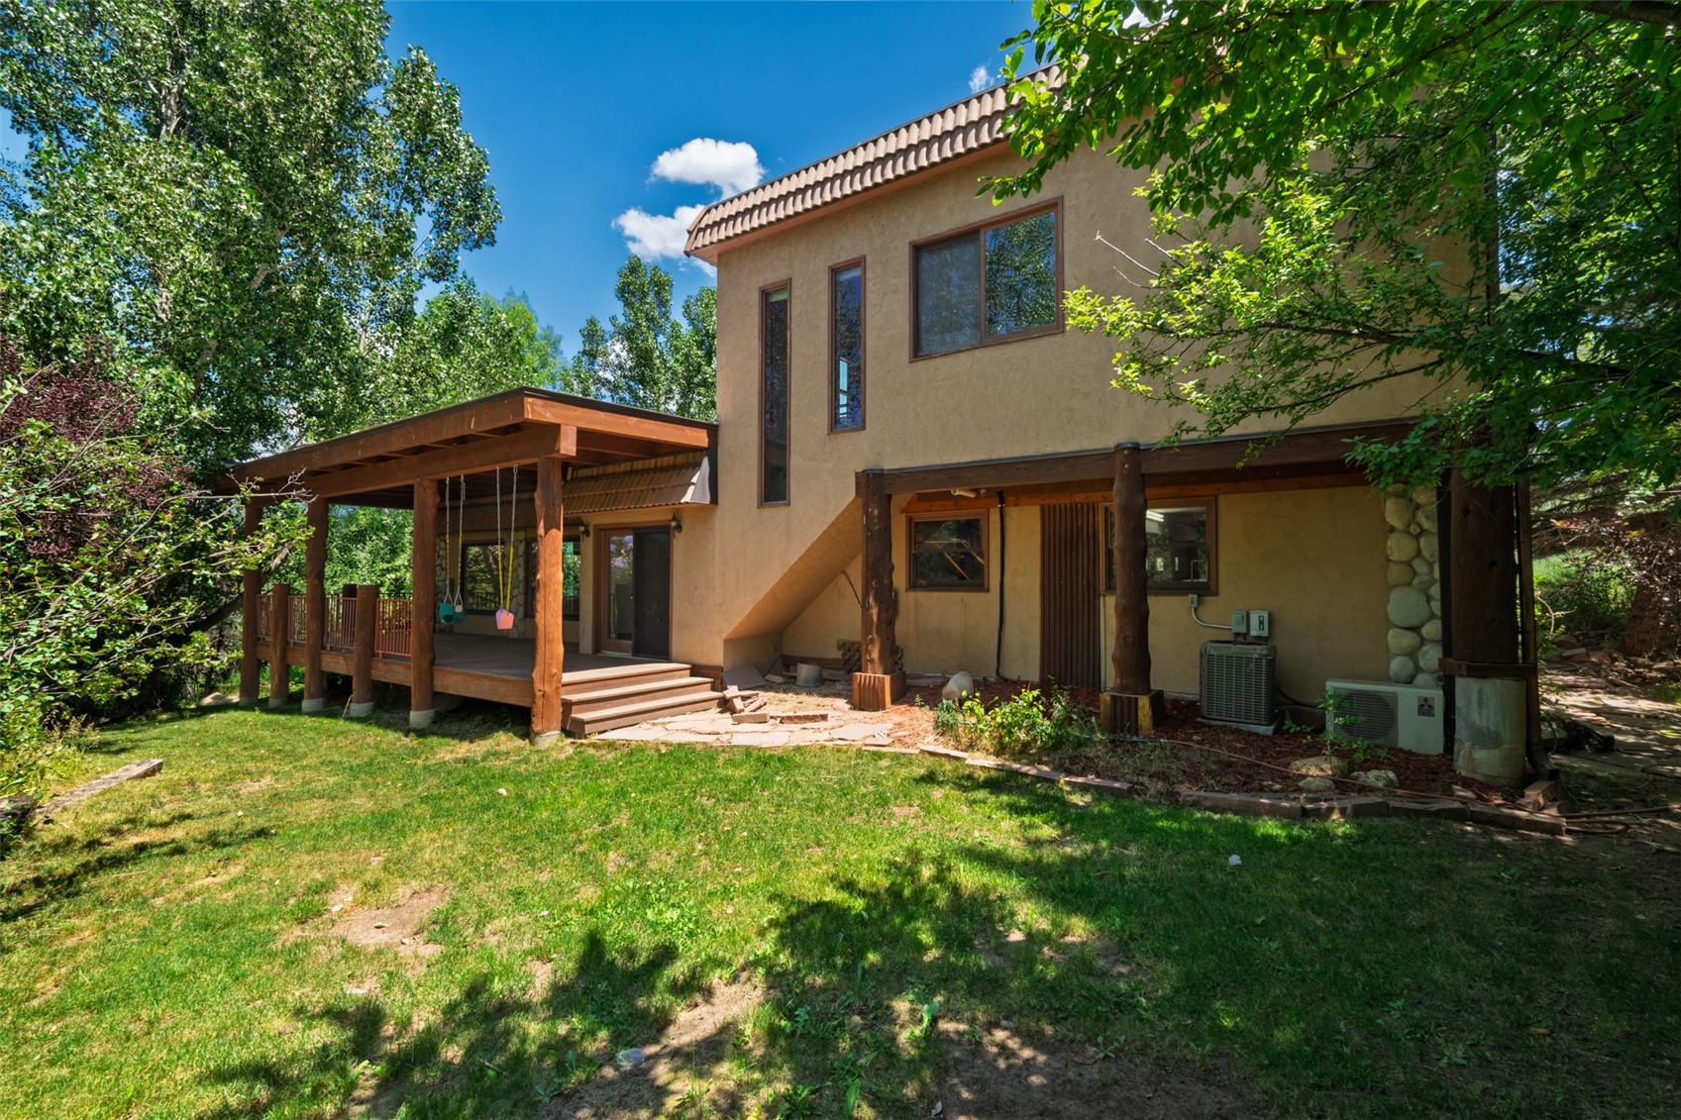
Wooden deck and tiered steps beside a stucco home, surrounded by leafy trees.
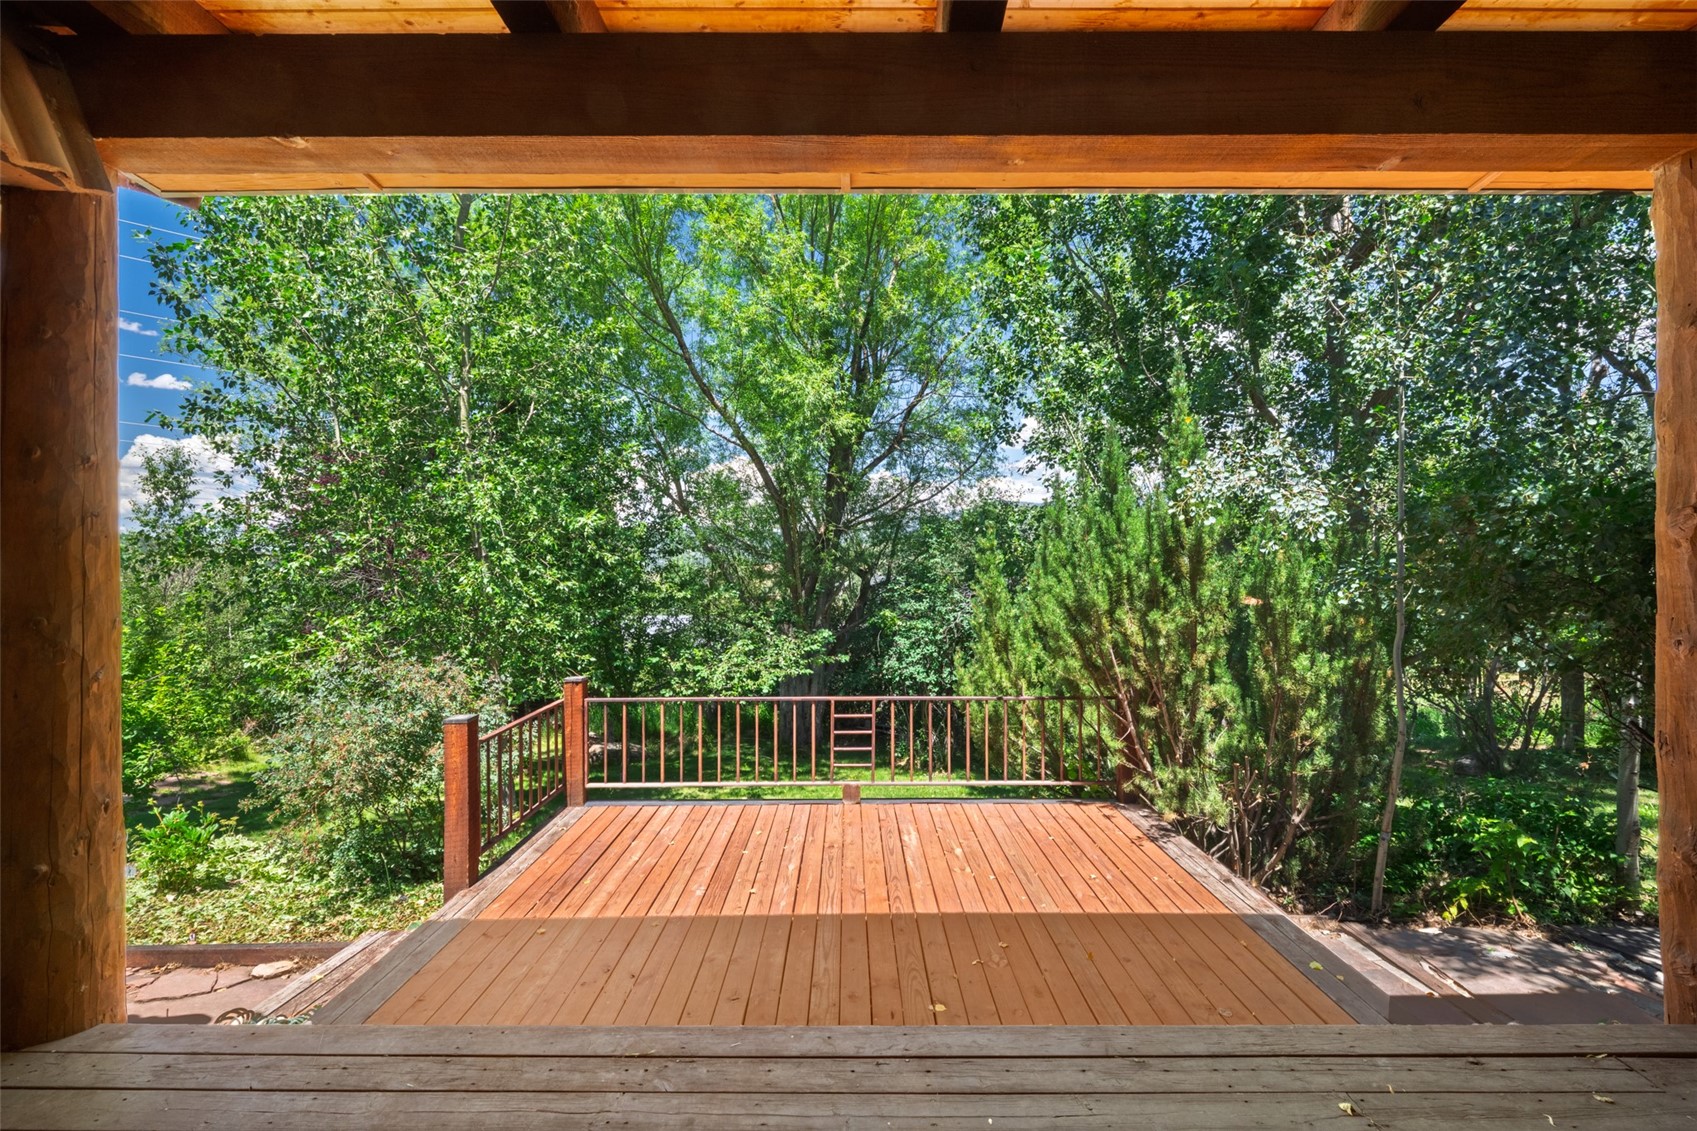
Wooden deck beneath a covered porch, surrounded by leafy trees.
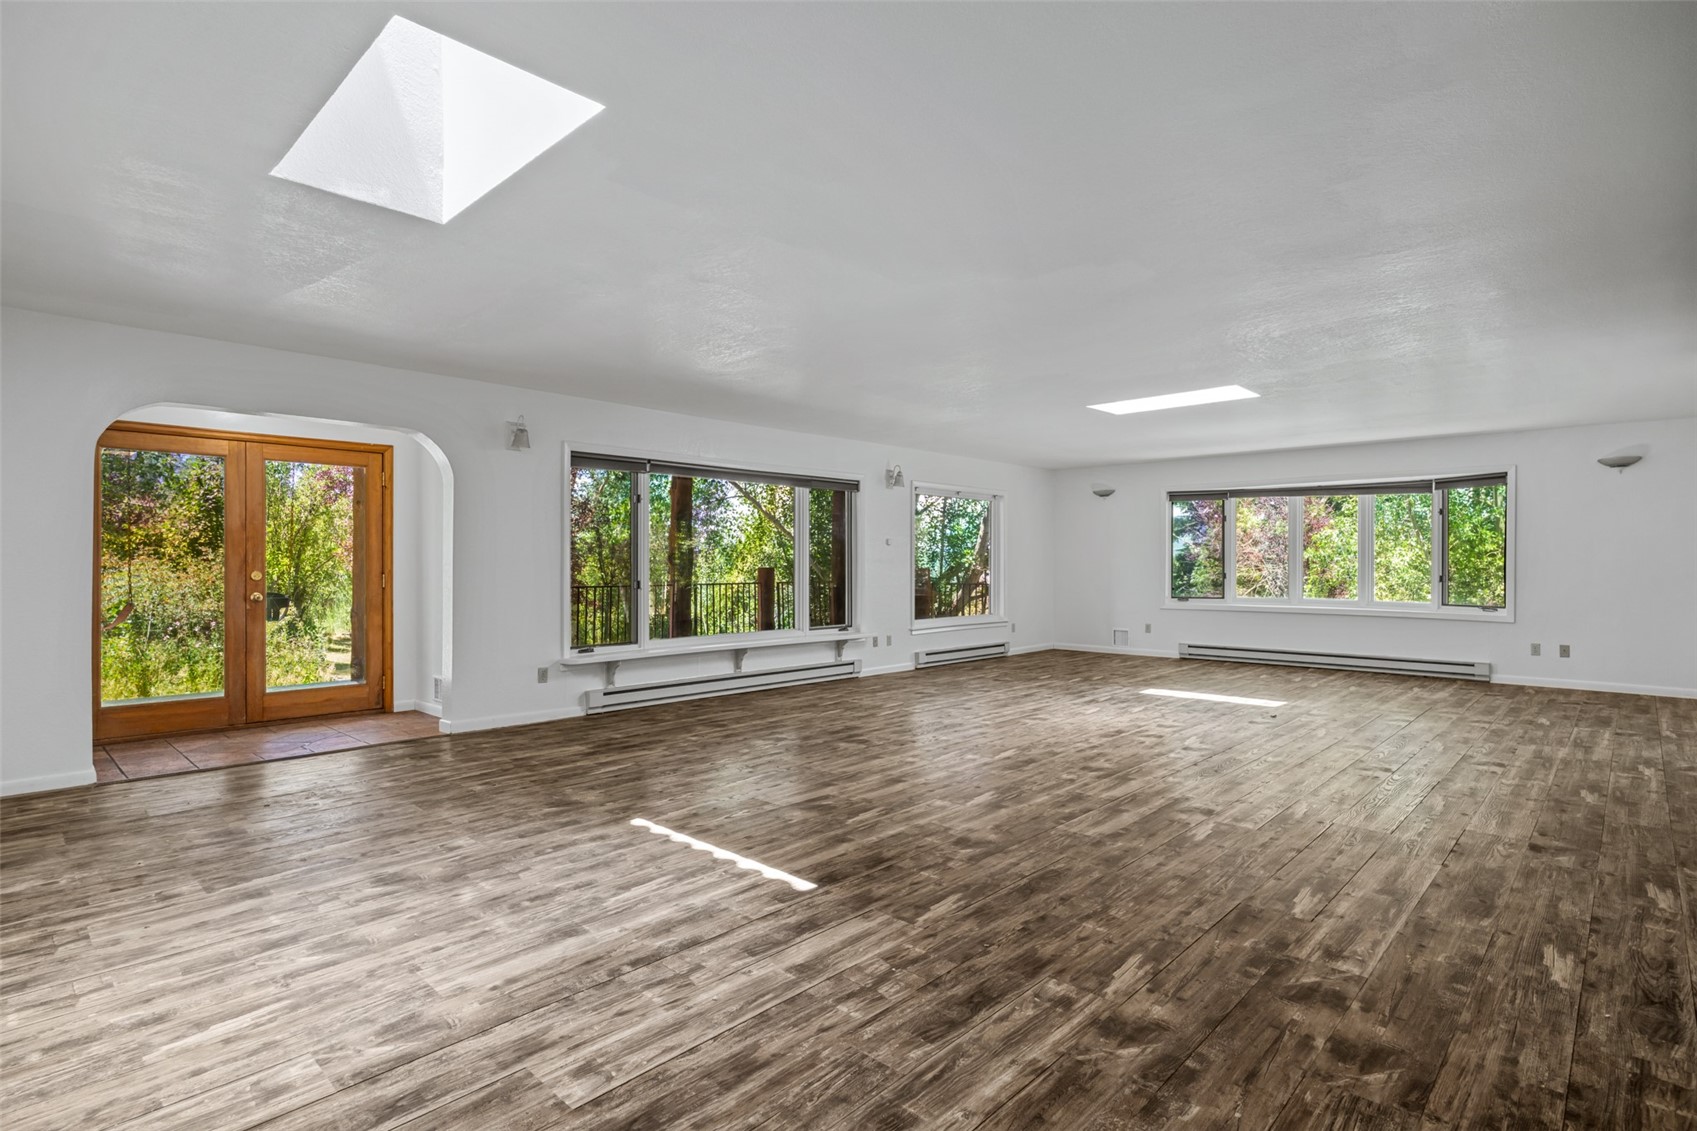
Unfurnished living room with wood flooring, large windows, and glass doors opening to greenery.
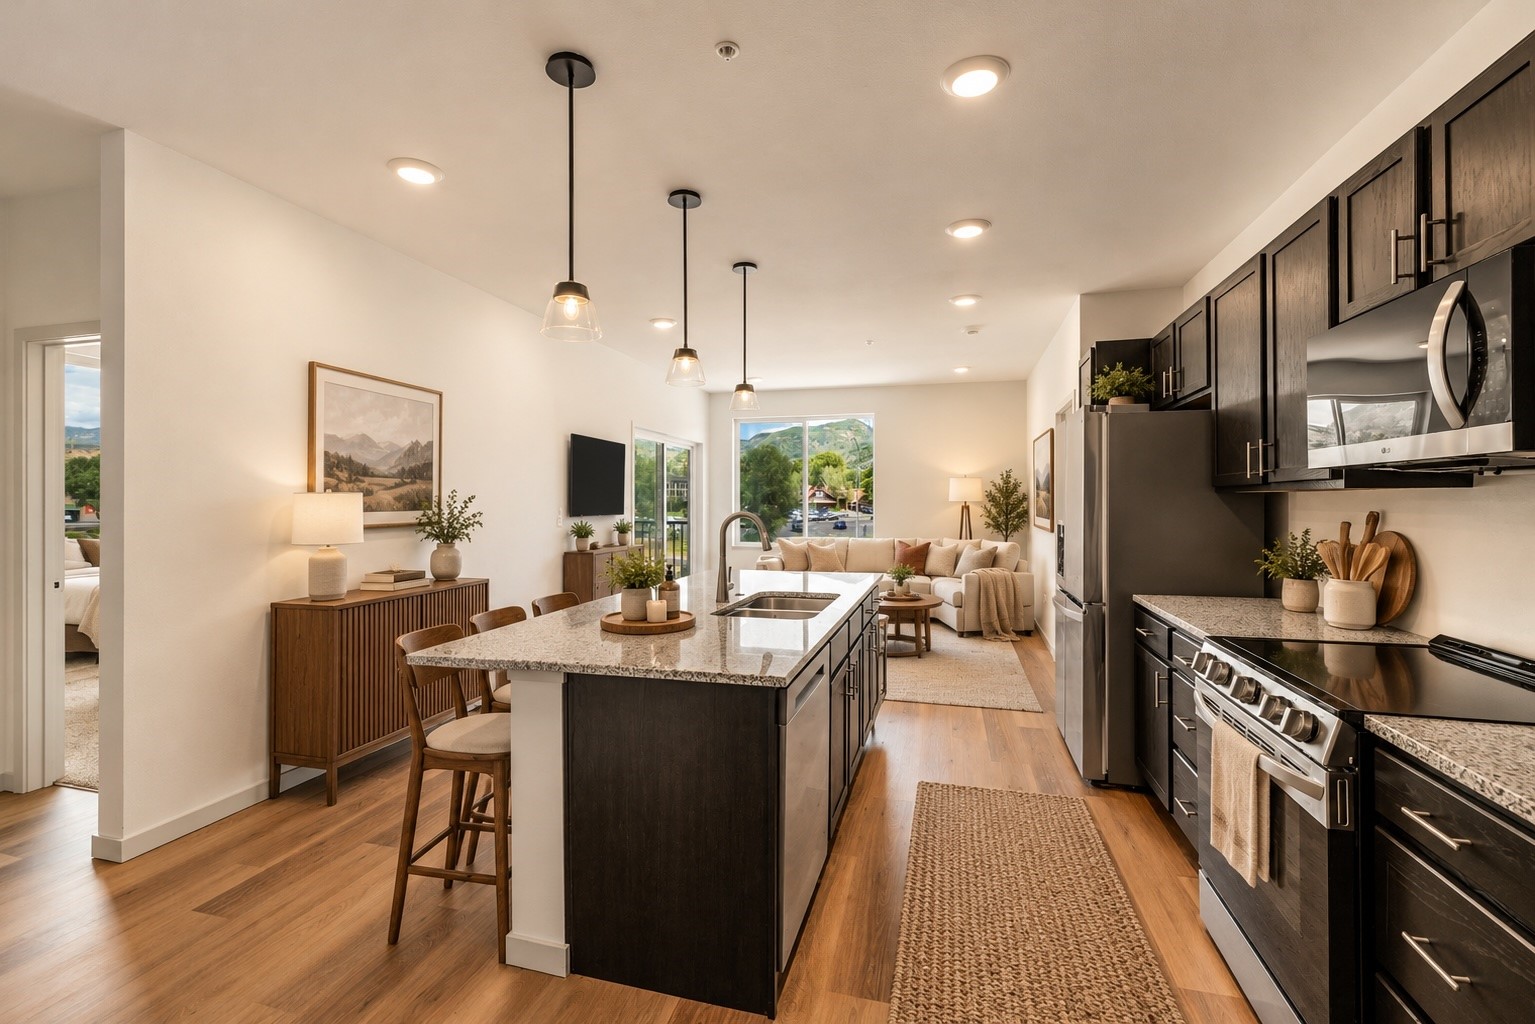
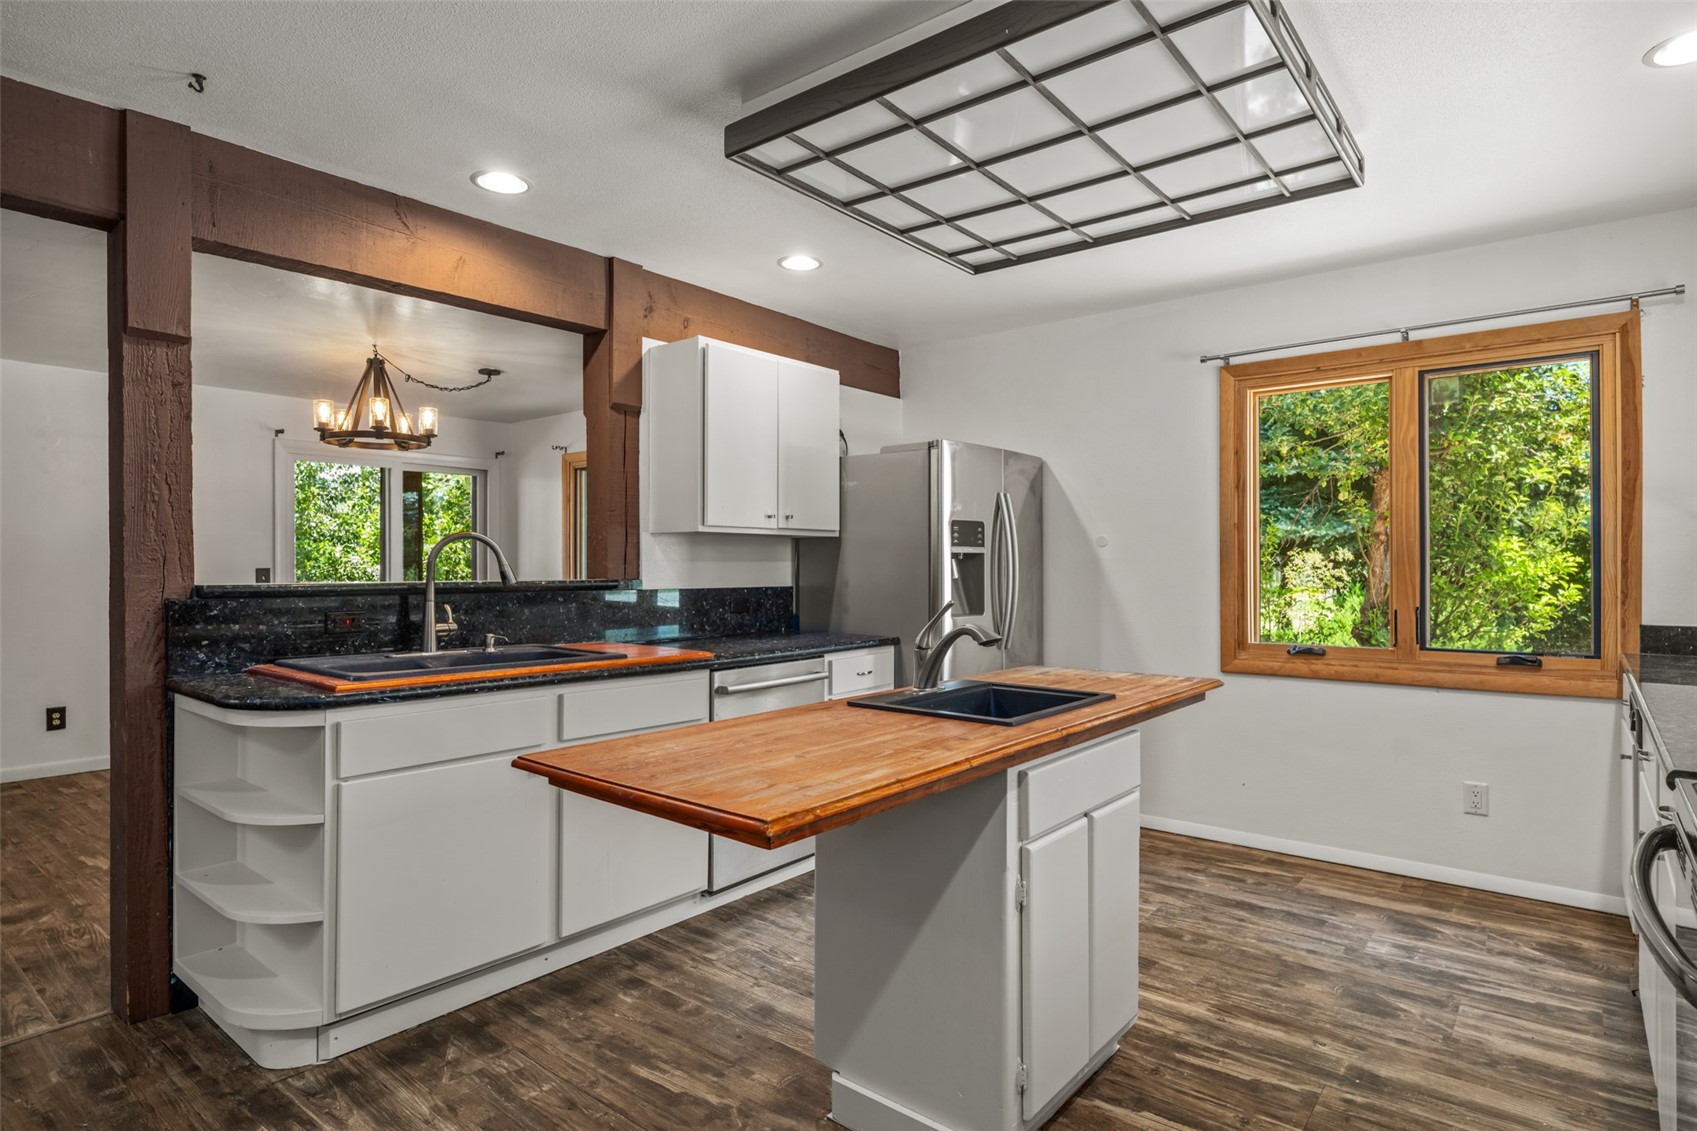
Kitchen with a wood-topped island, dark counters, white cabinets, and a large window overlooking greenery.
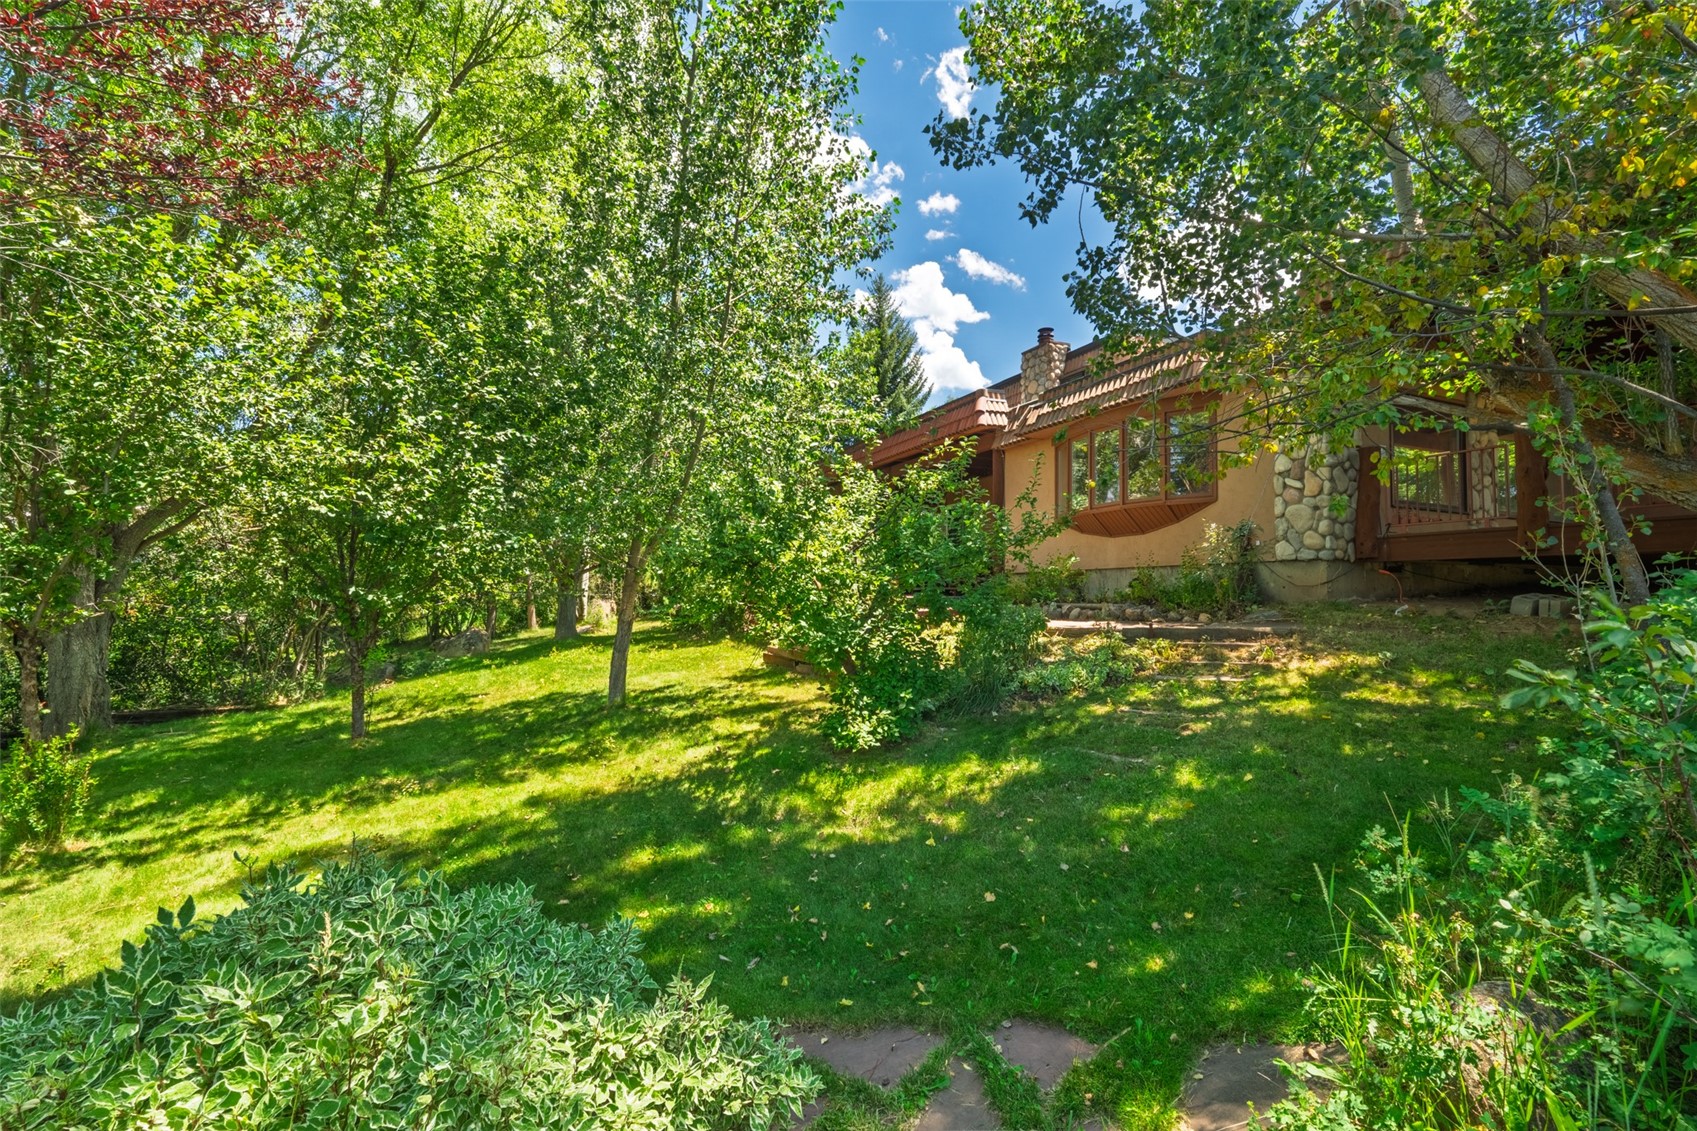
House with a stone chimney and deck nestled among leafy trees above a shaded lawn.
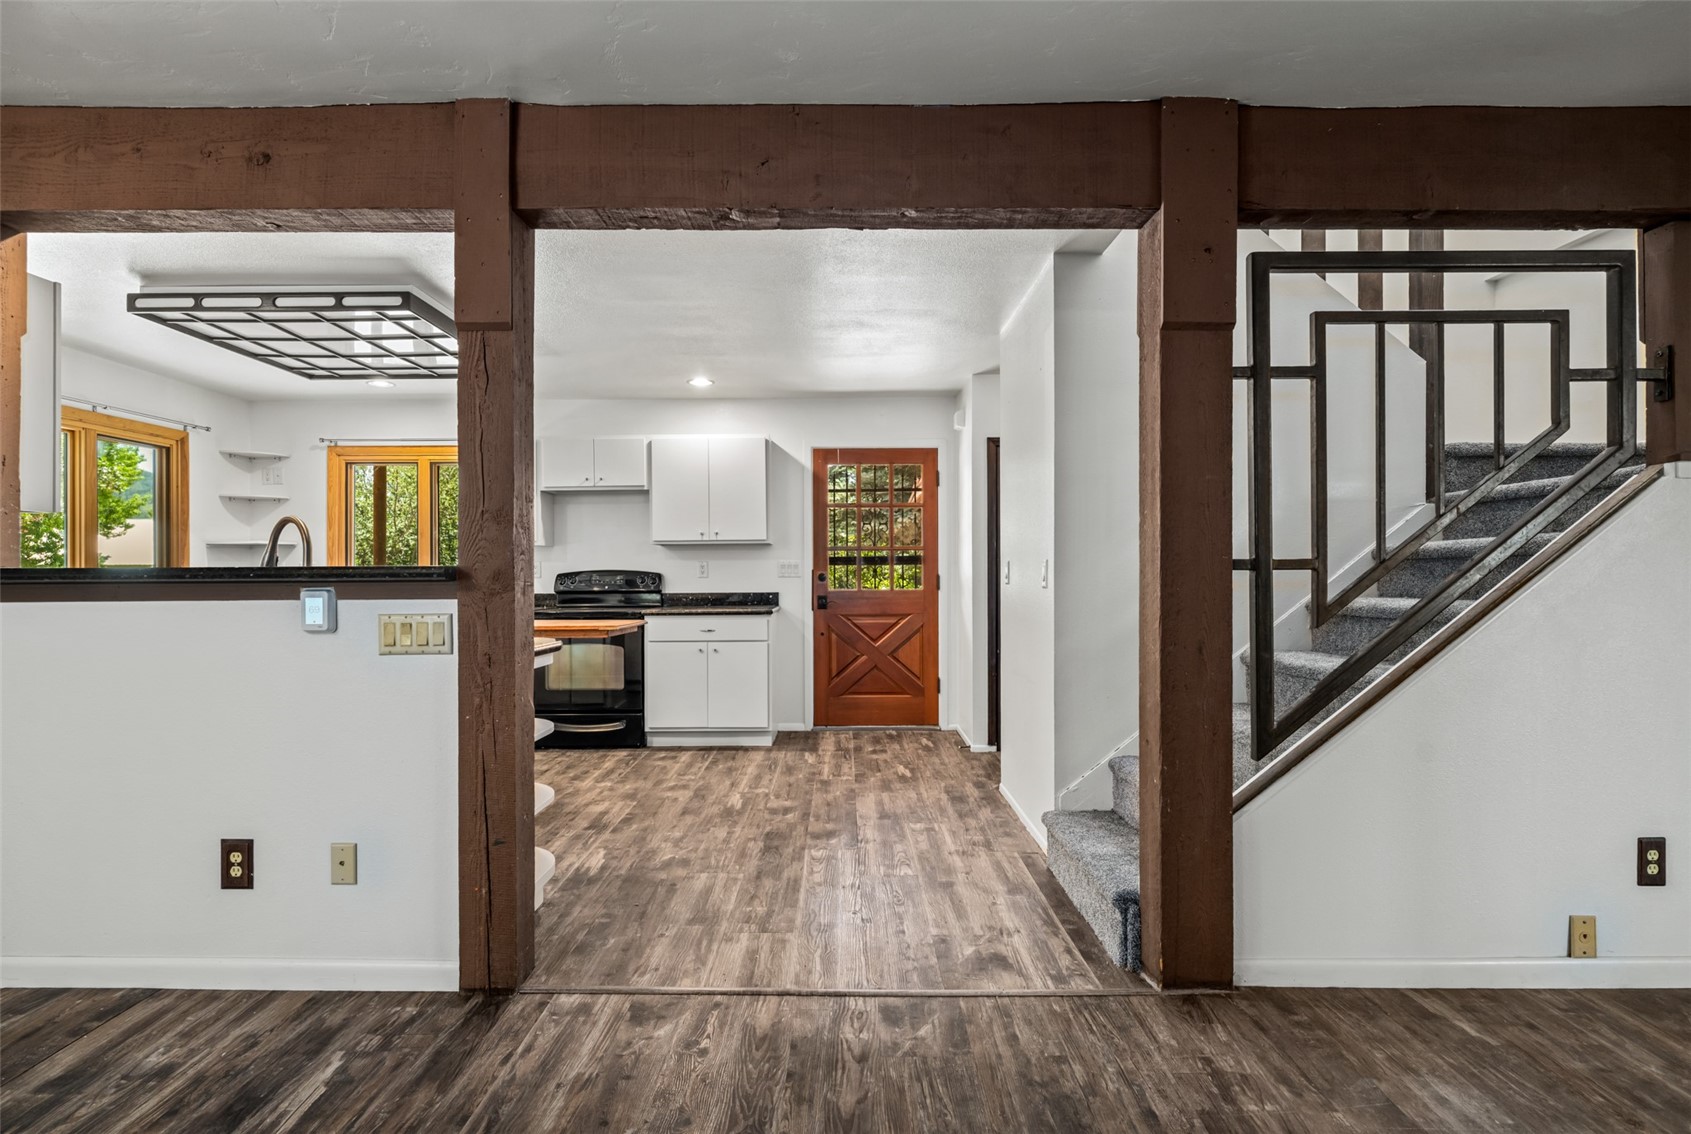
Kitchen and entry with white cabinets, a wood-framed door, exposed beams, and carpeted stairs.
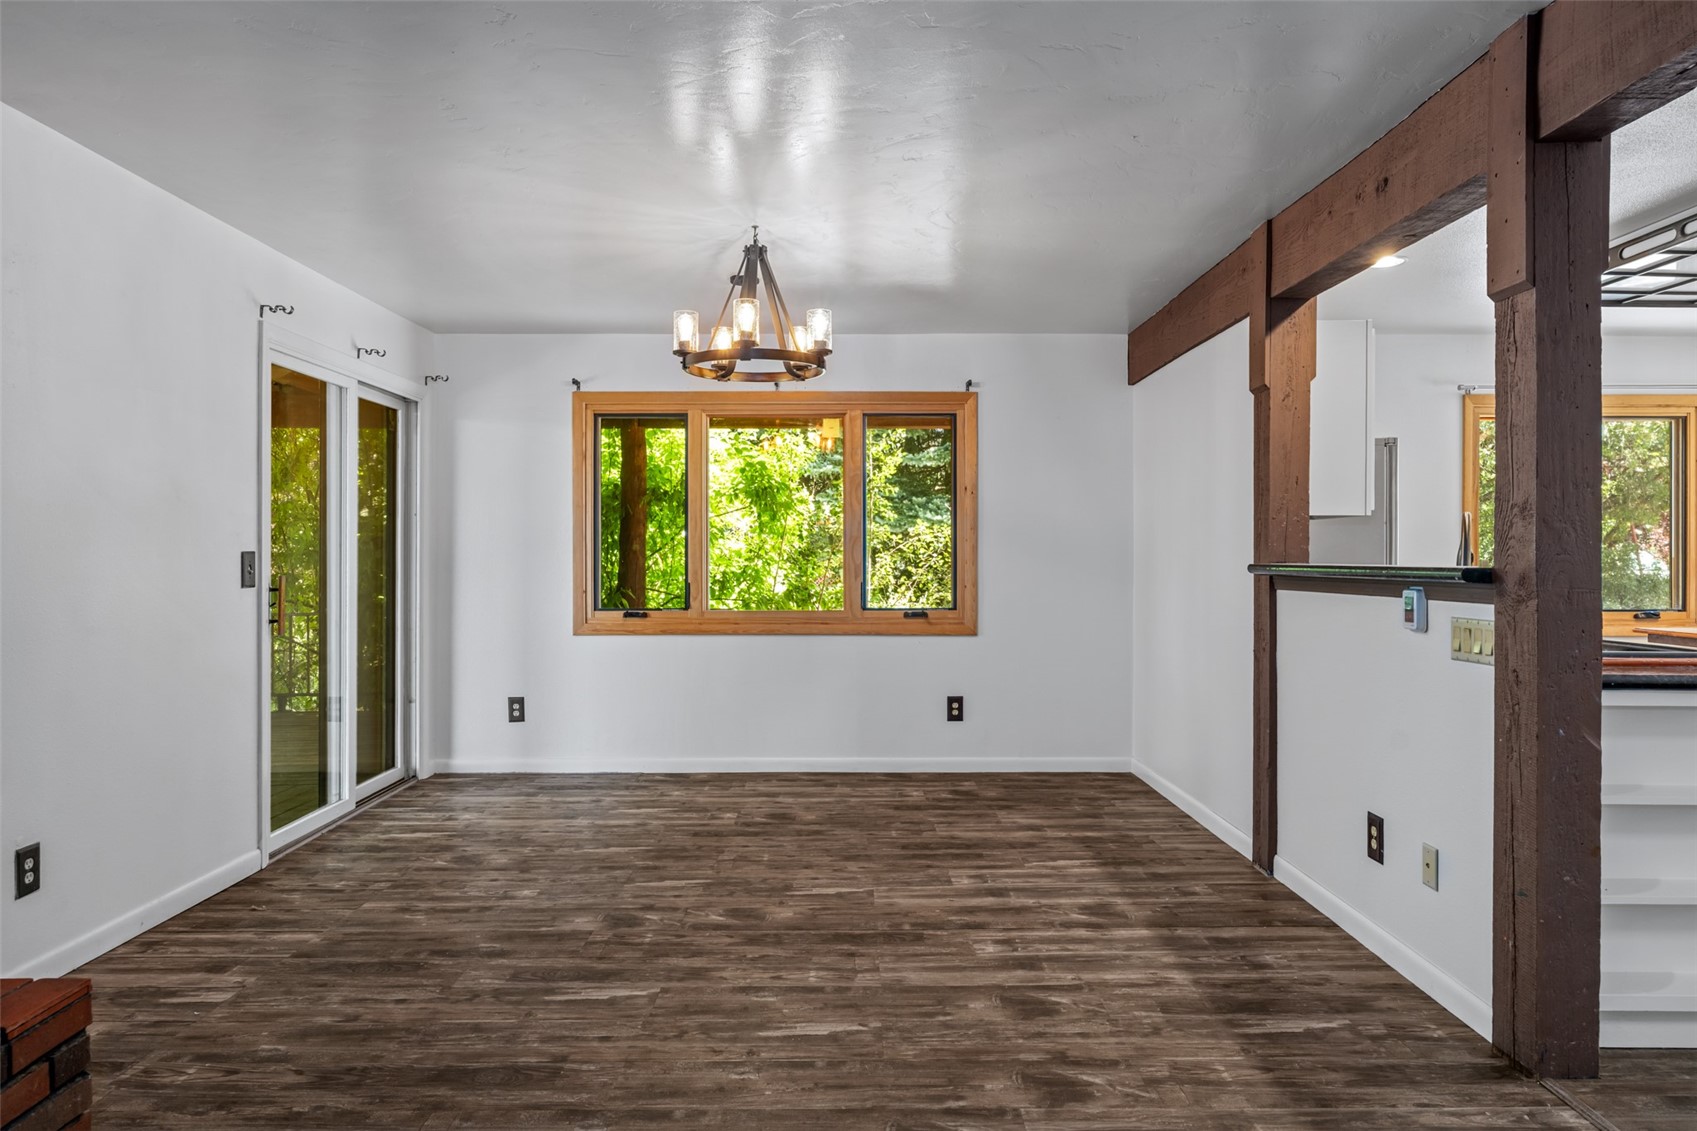
Empty dining area with dark wood flooring, exposed beams, and wood-trimmed windows overlooking greenery.
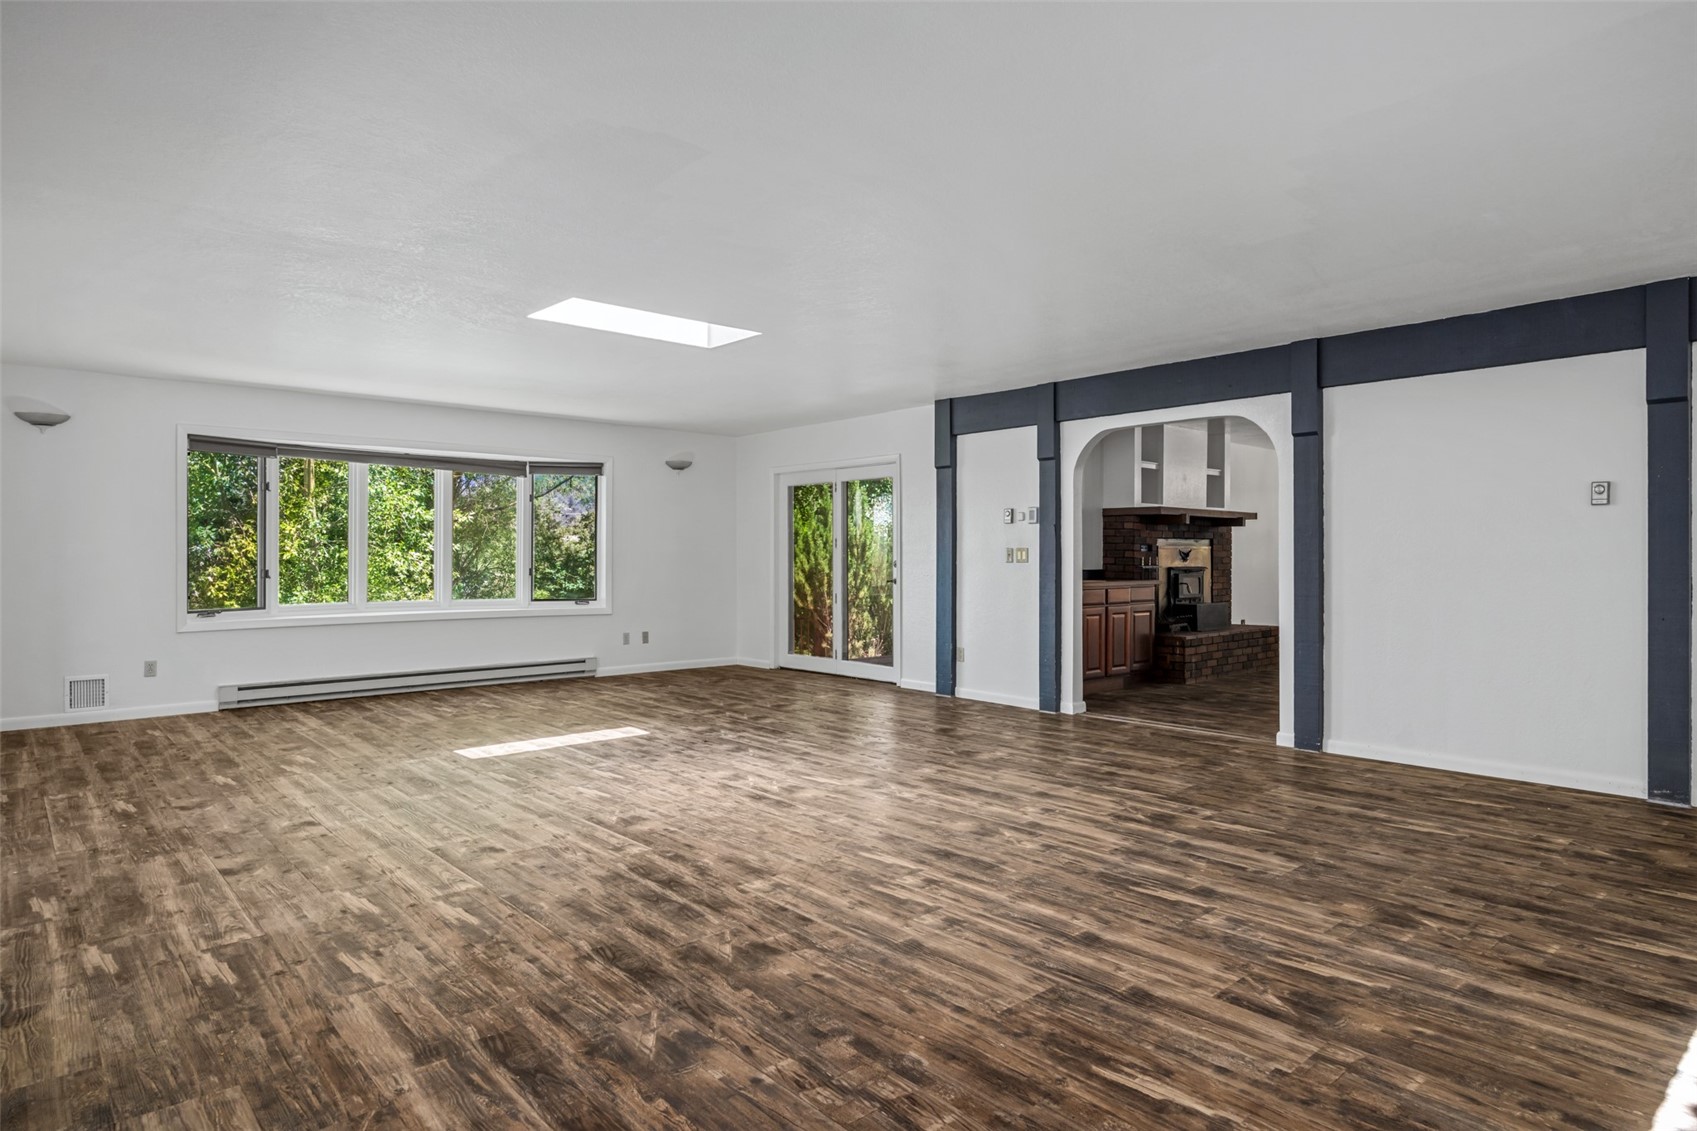
Spacious living room with wood-look flooring, large windows, and an arched opening to a brick fireplace.
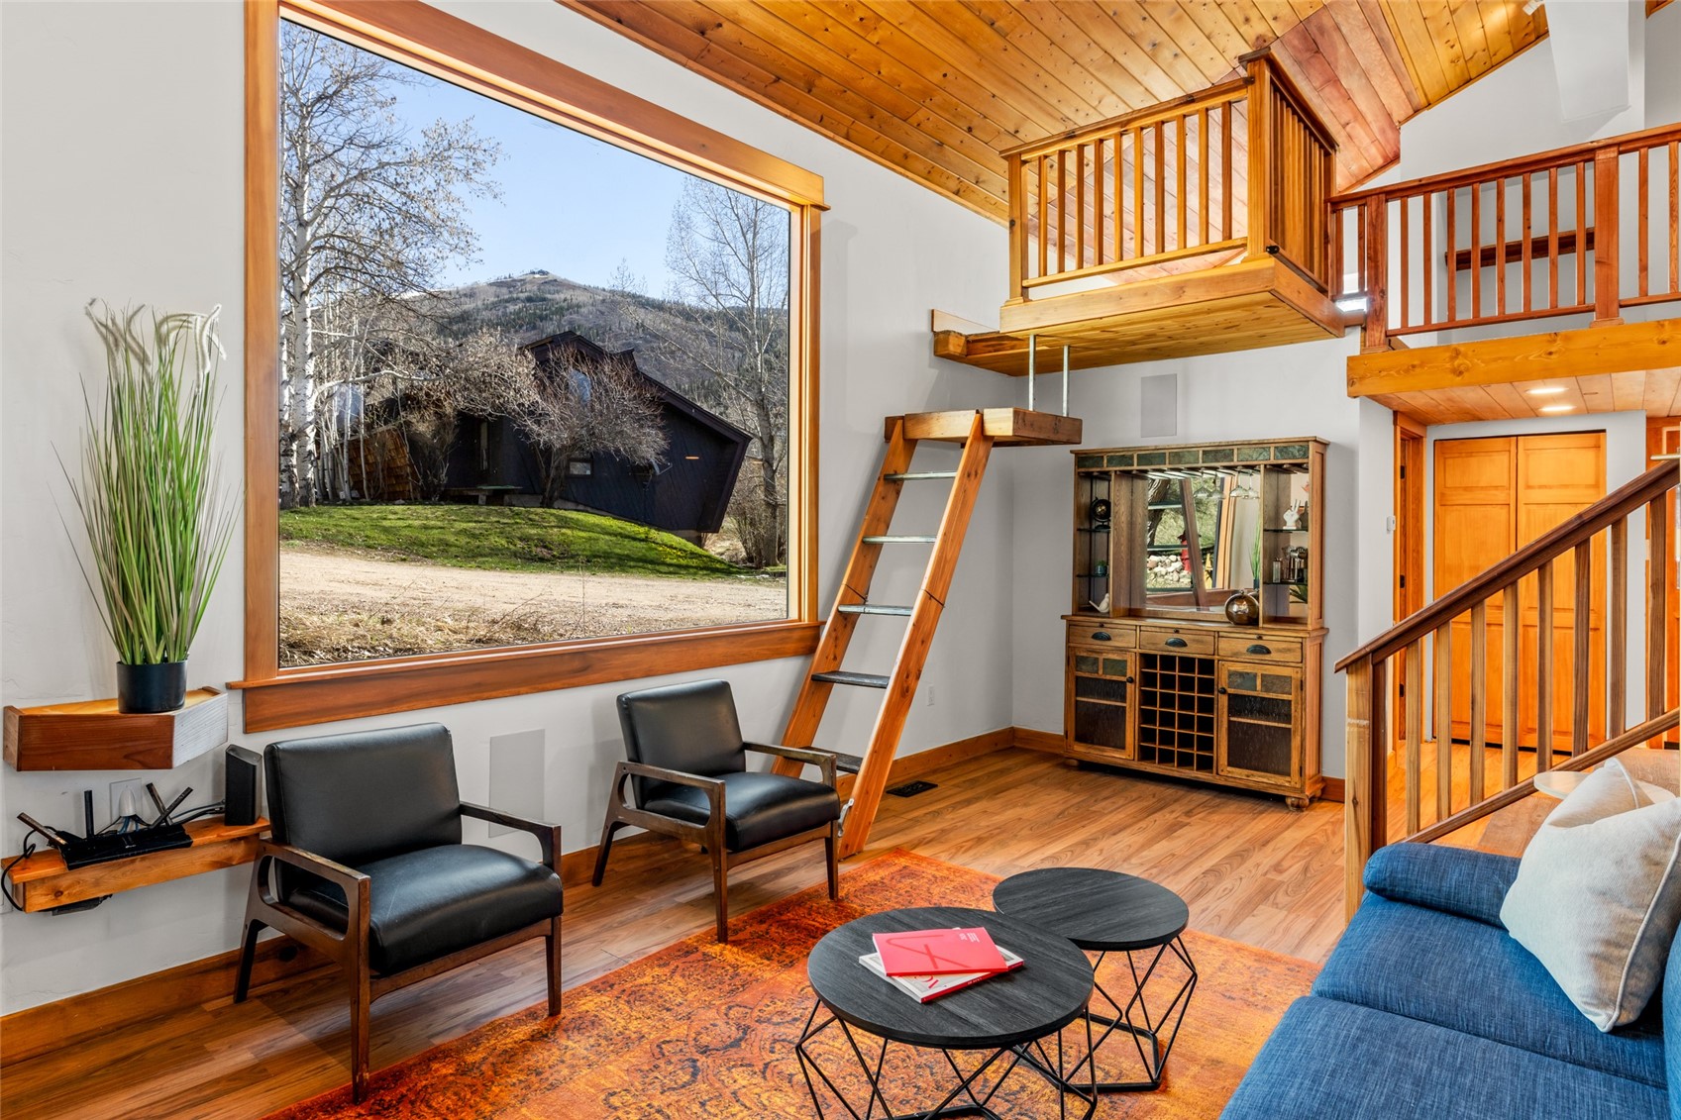
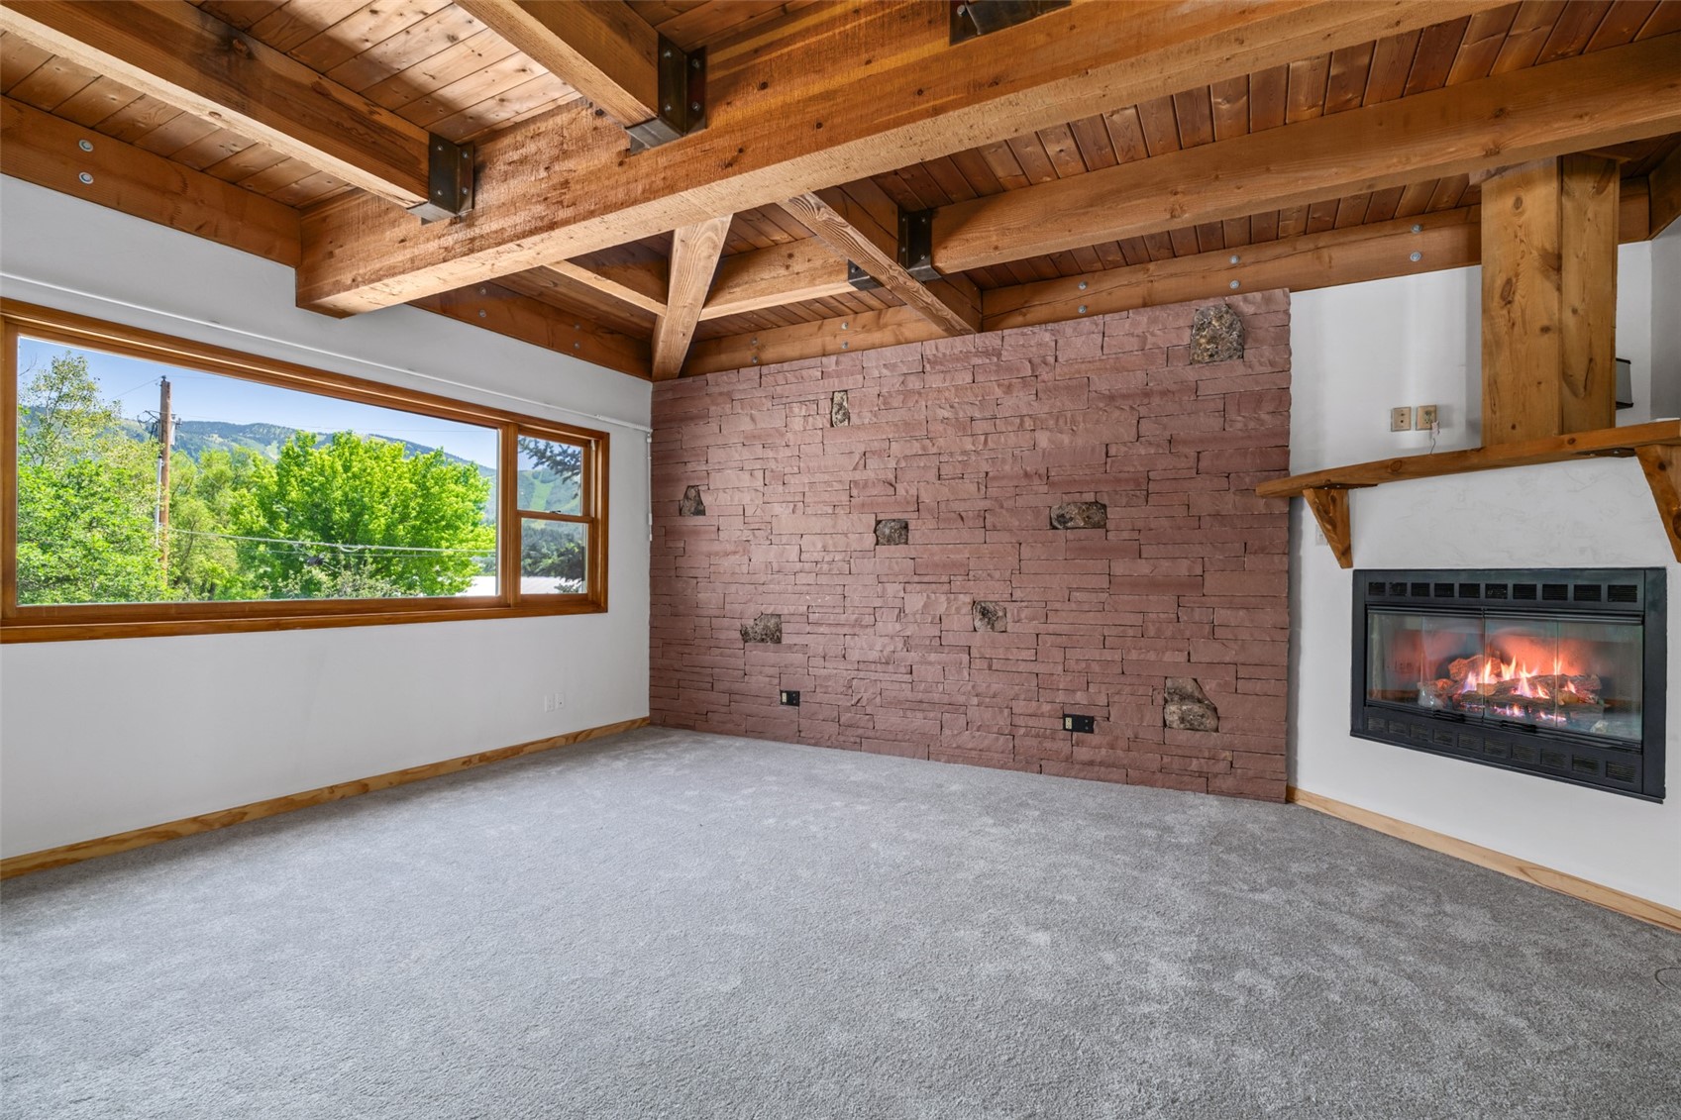
Living room with exposed timber beams, a stone fireplace wall, and mountain views through a large window.
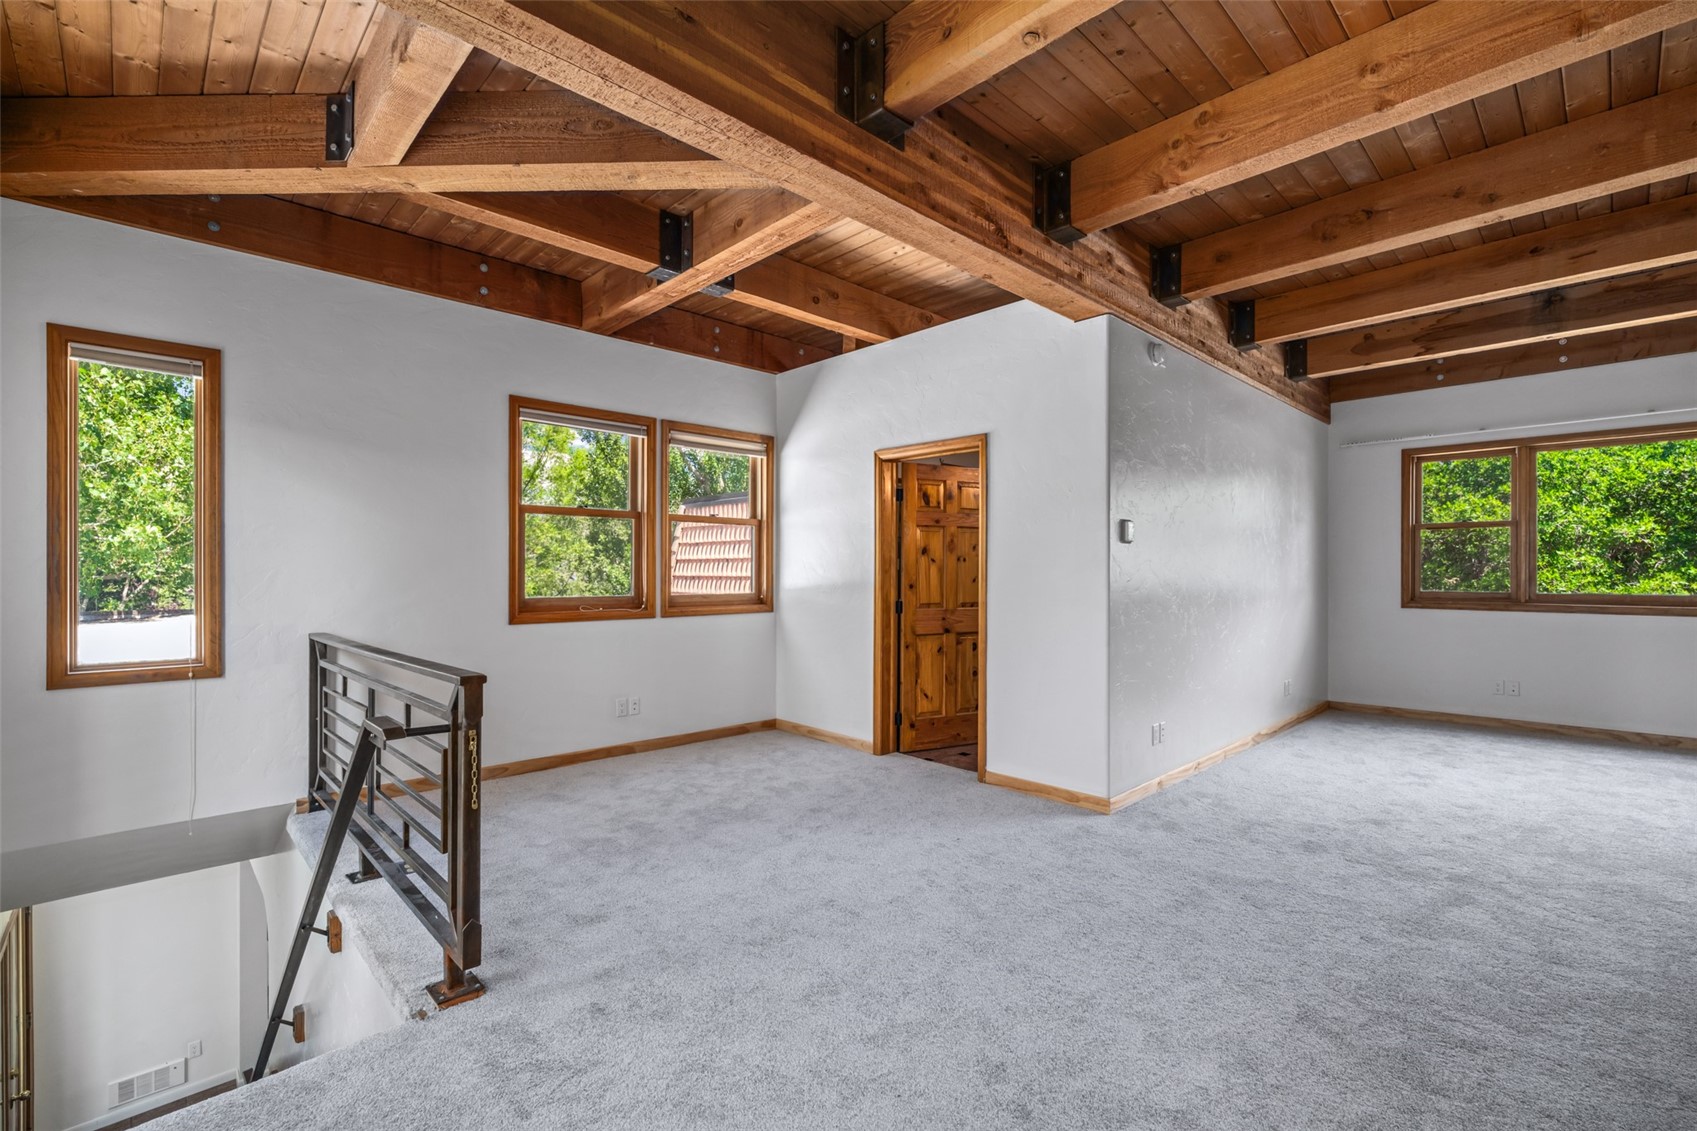
Carpeted loft with exposed timber ceiling beams, wood-trimmed windows, and a stair railing.
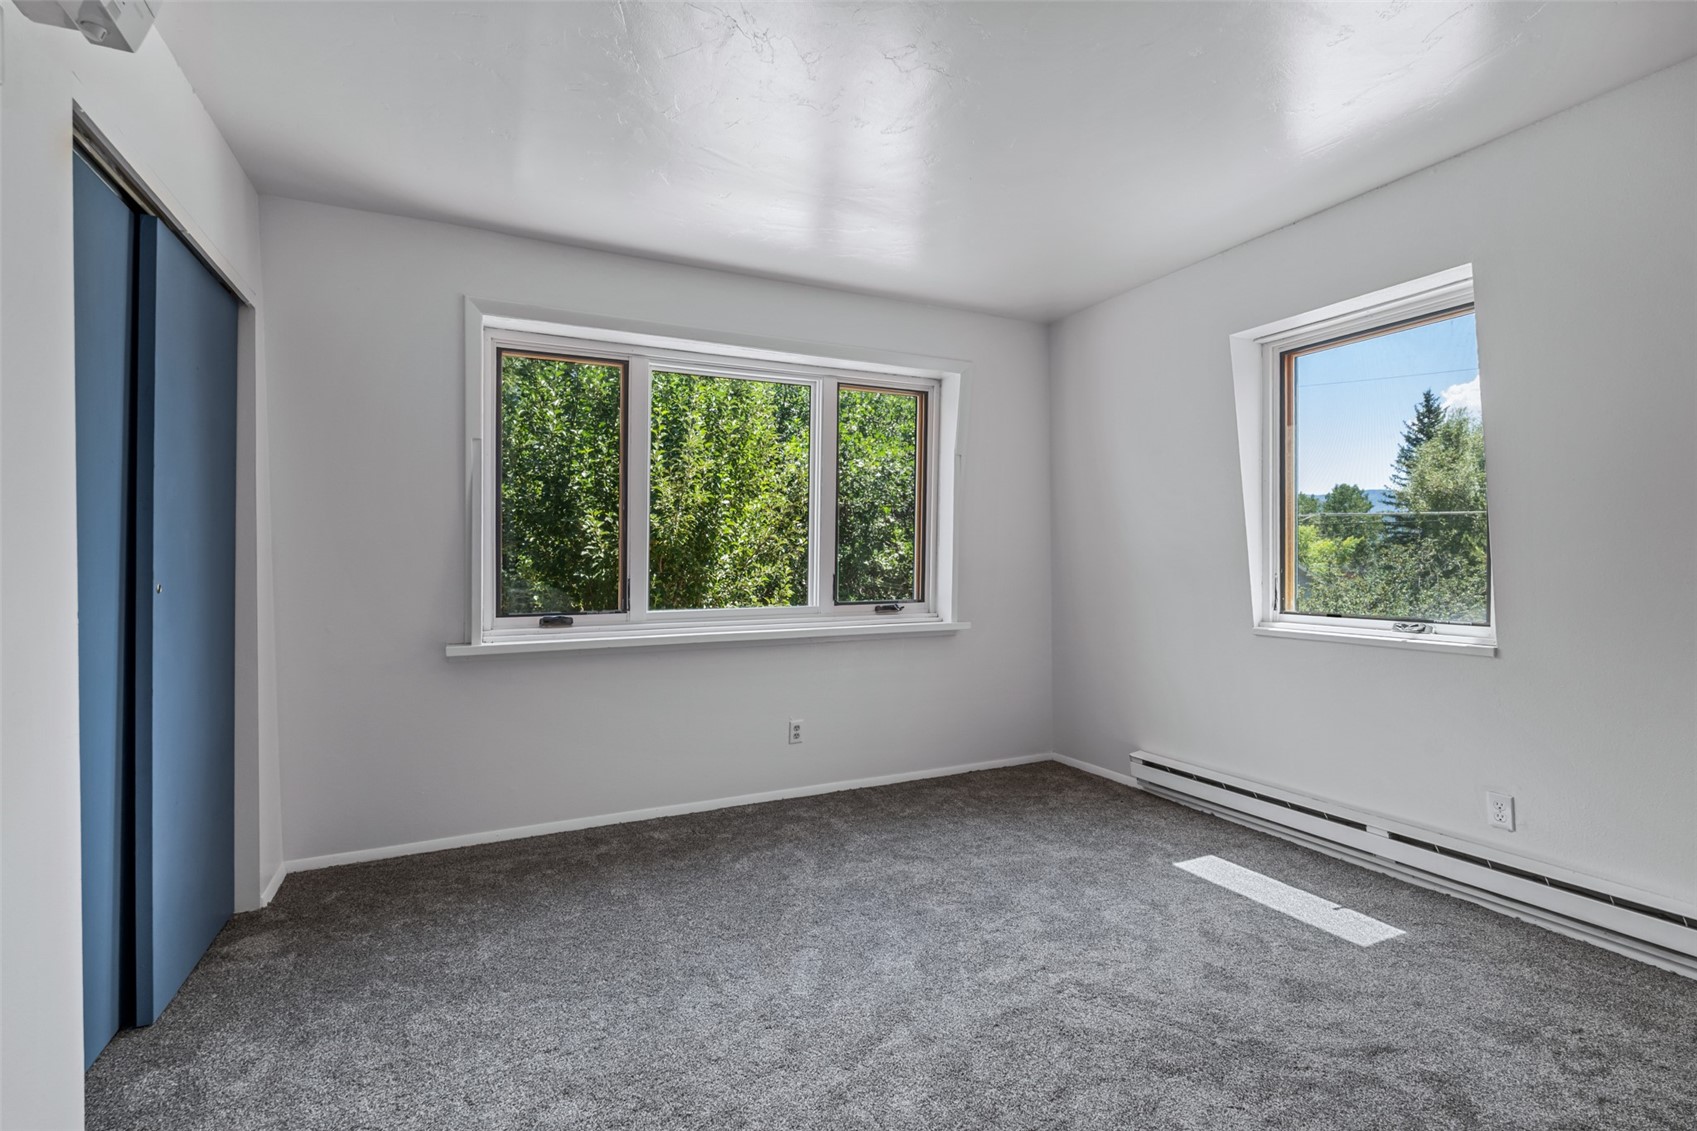
Empty carpeted room with blue sliding closet doors and two windows overlooking trees.
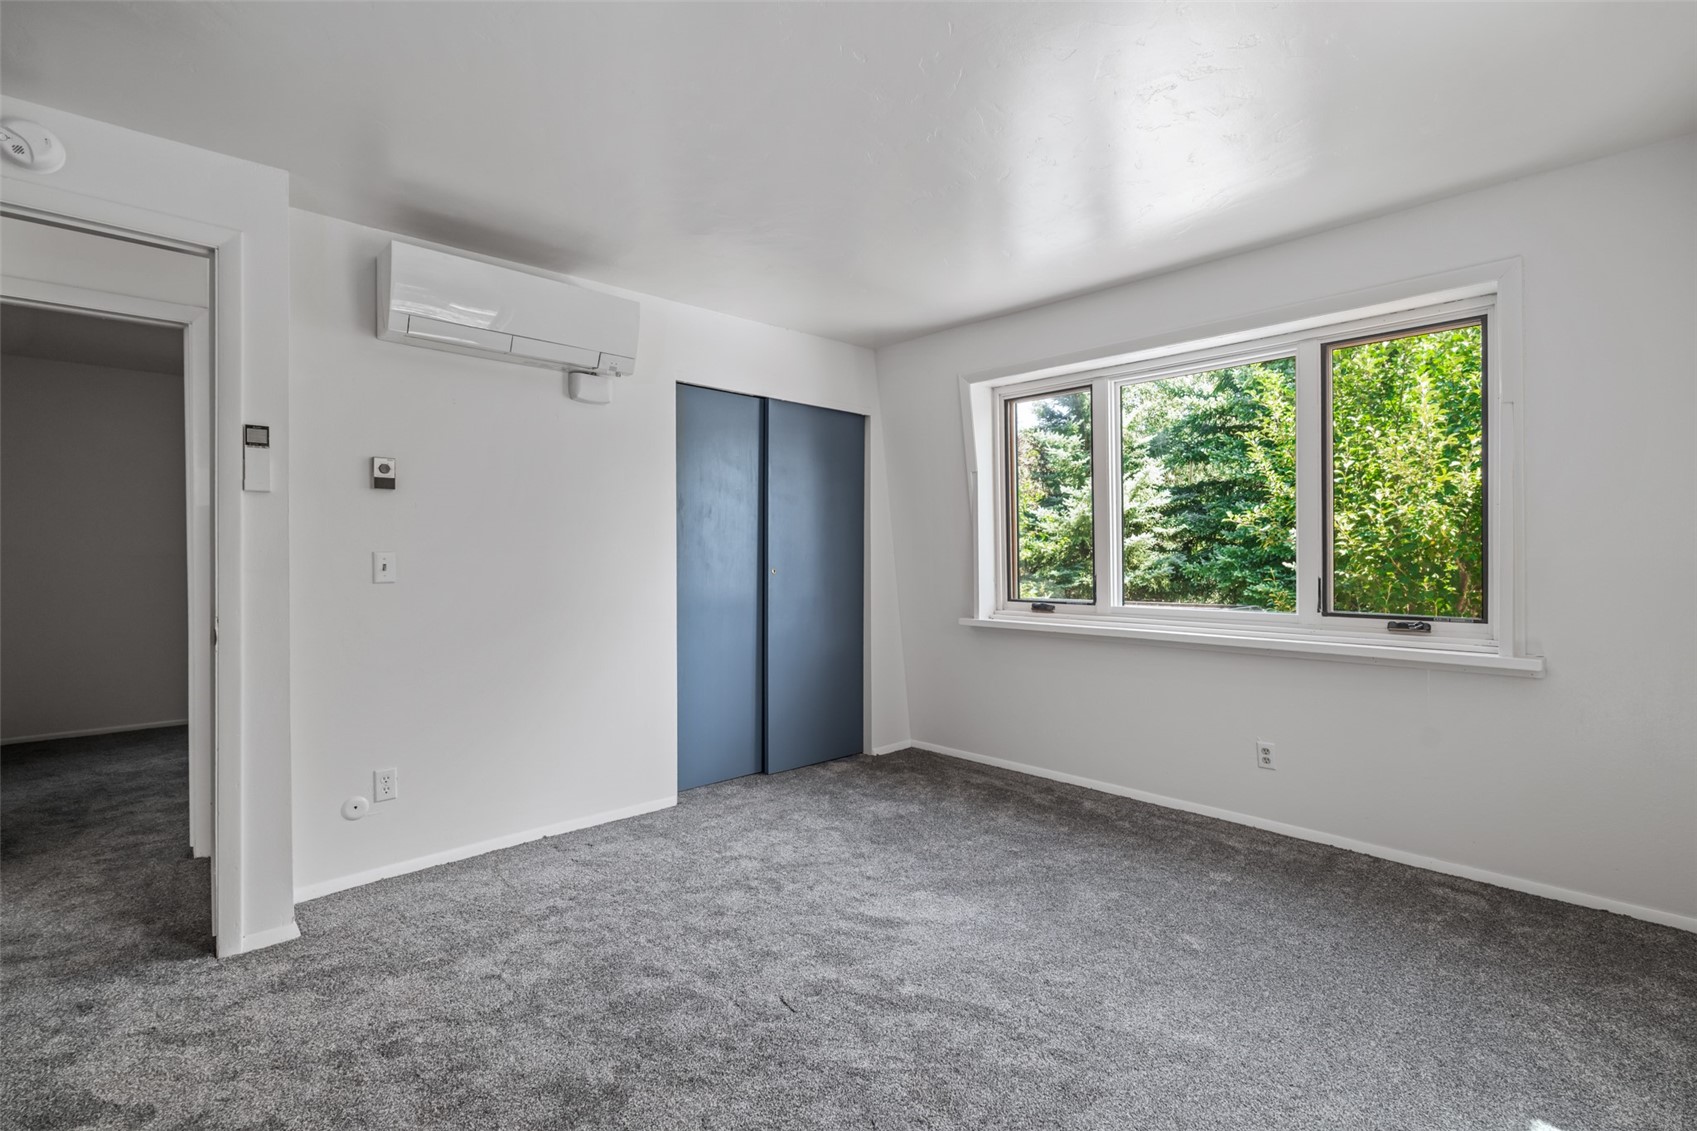
Empty carpeted bedroom with blue closet doors, a wall-mounted air conditioner, and a wide window overlooking trees.
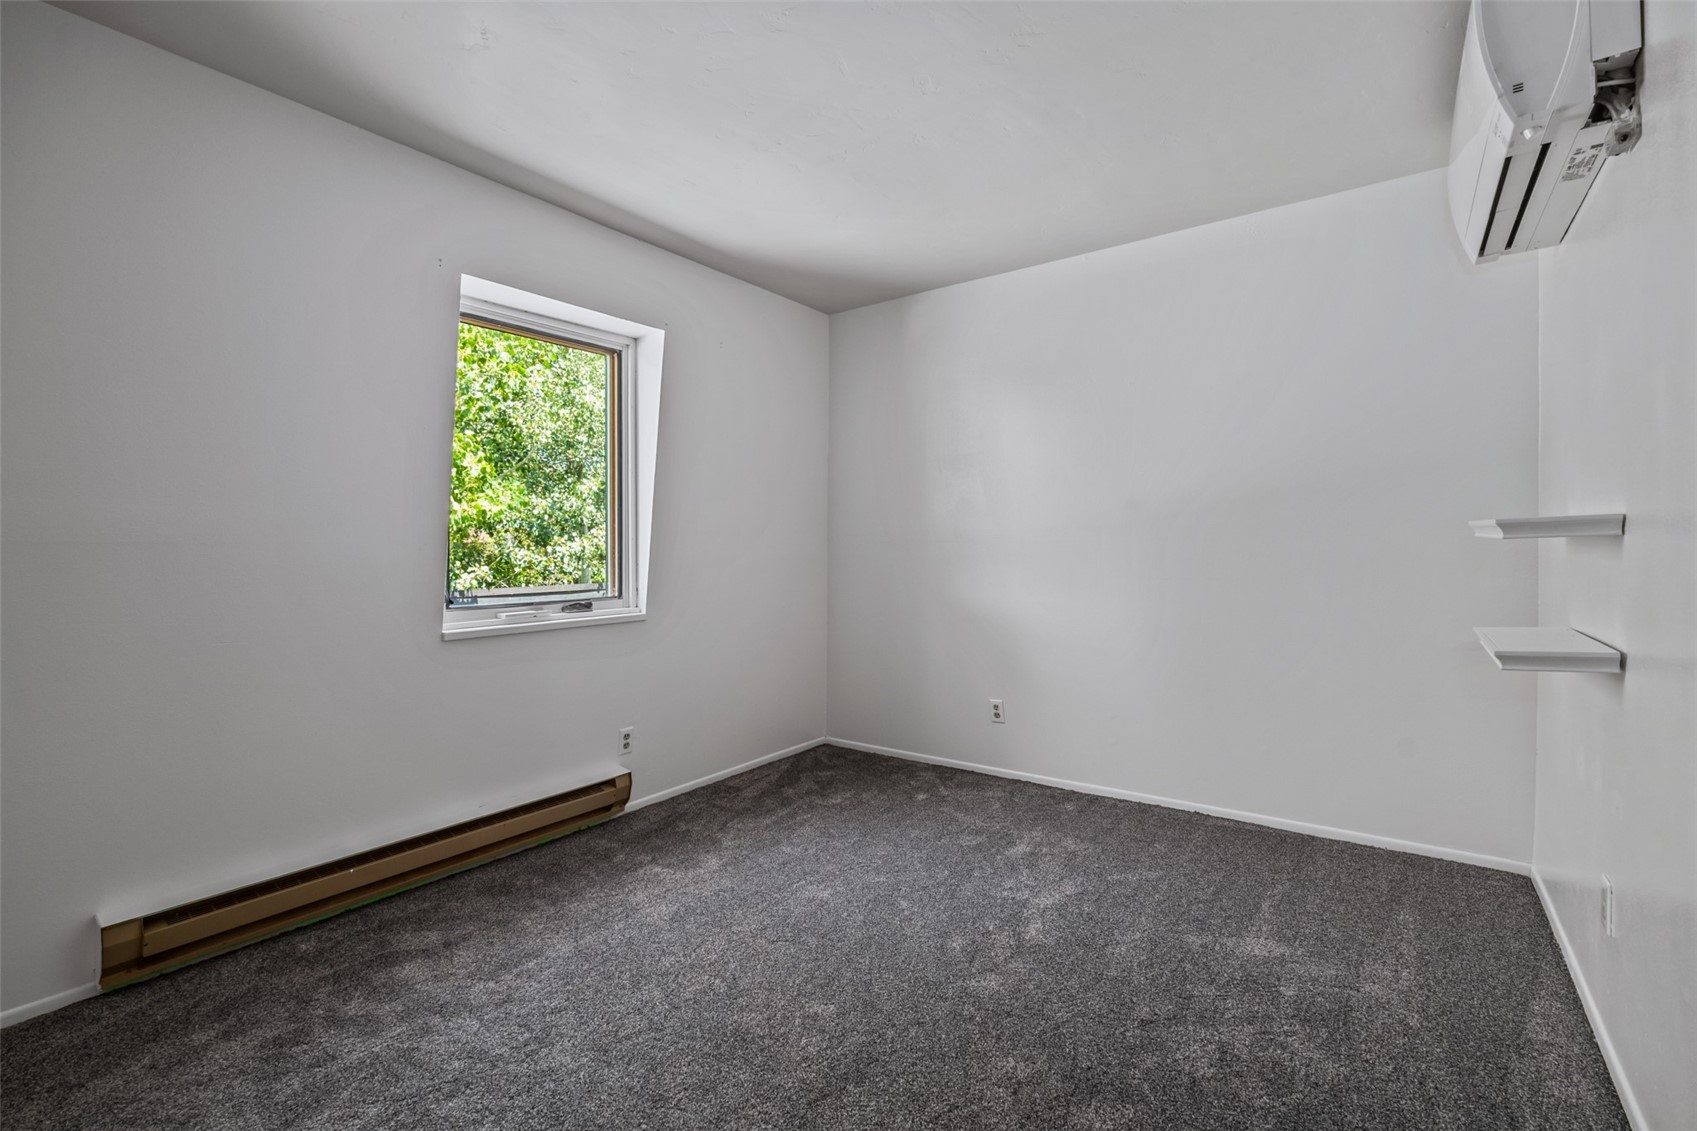
Empty carpeted room with a window, baseboard heater, and wall-mounted mini-split unit.
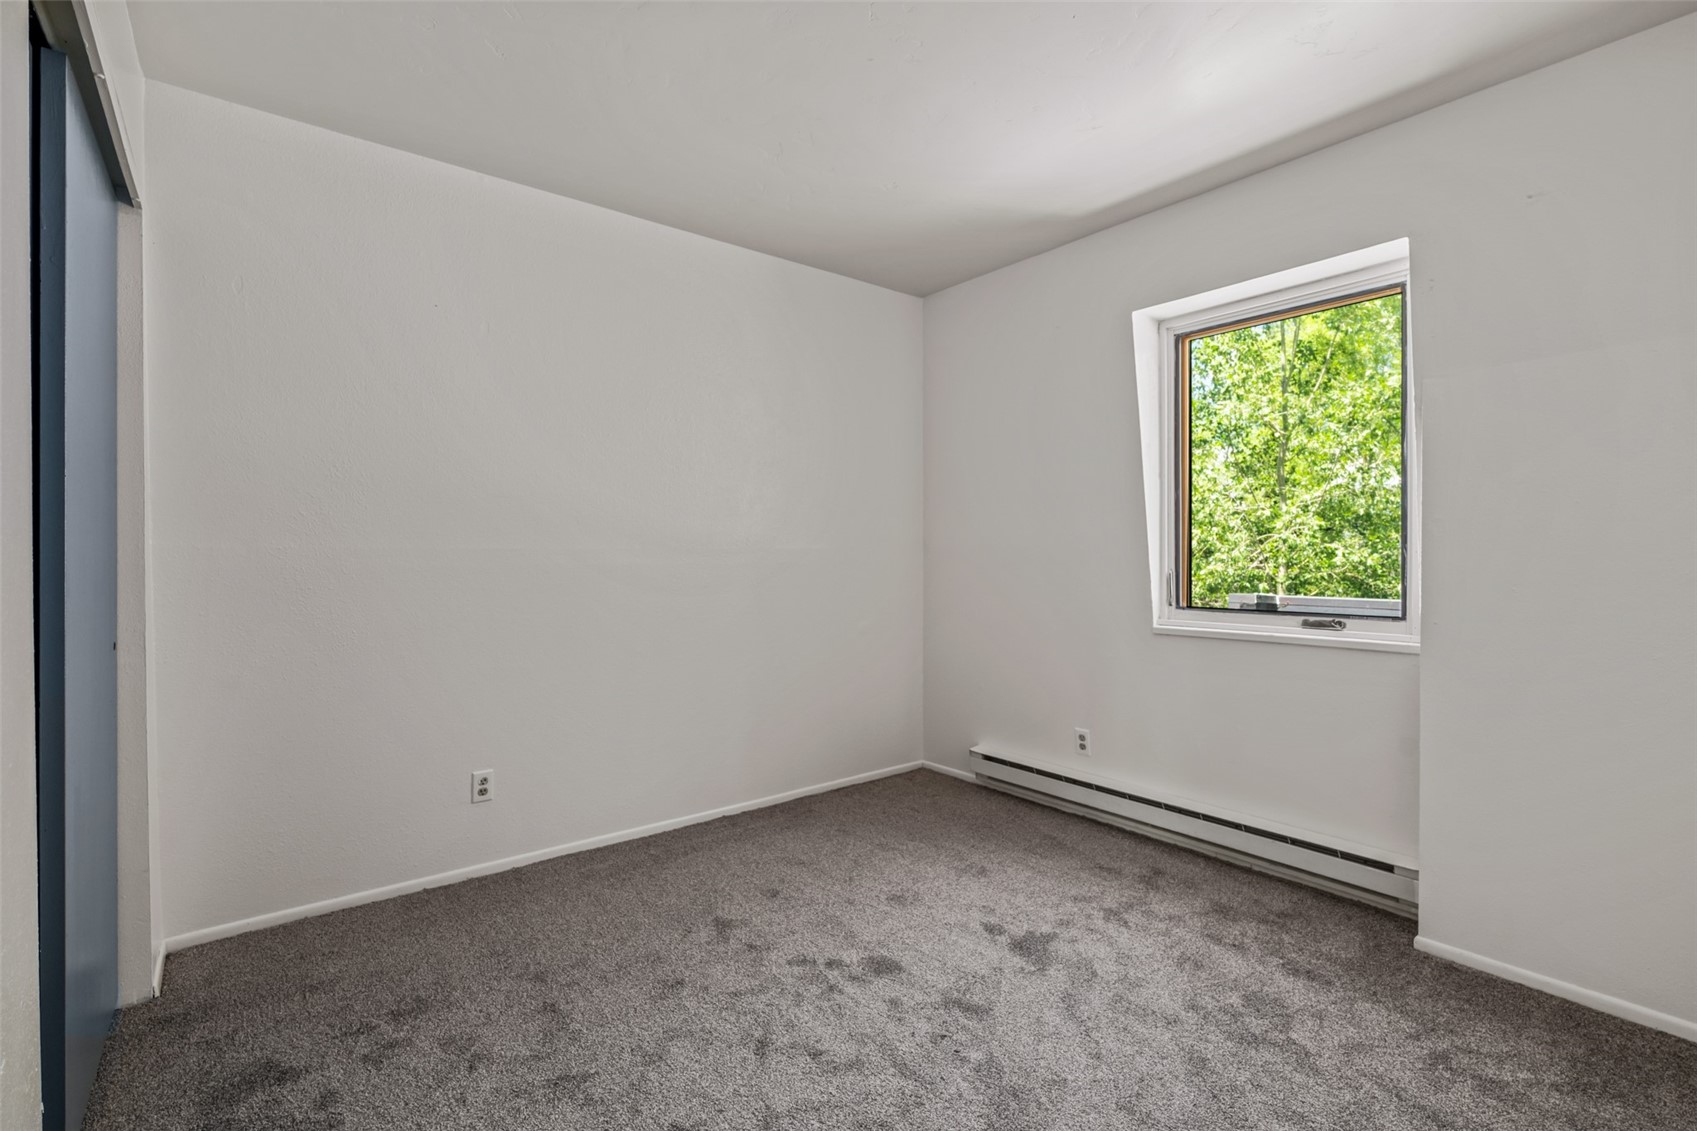
Empty carpeted bedroom with white walls and a window overlooking leafy trees.
Two-story stucco home with a covered wooden deck, hanging swings, and a leafy backyard.
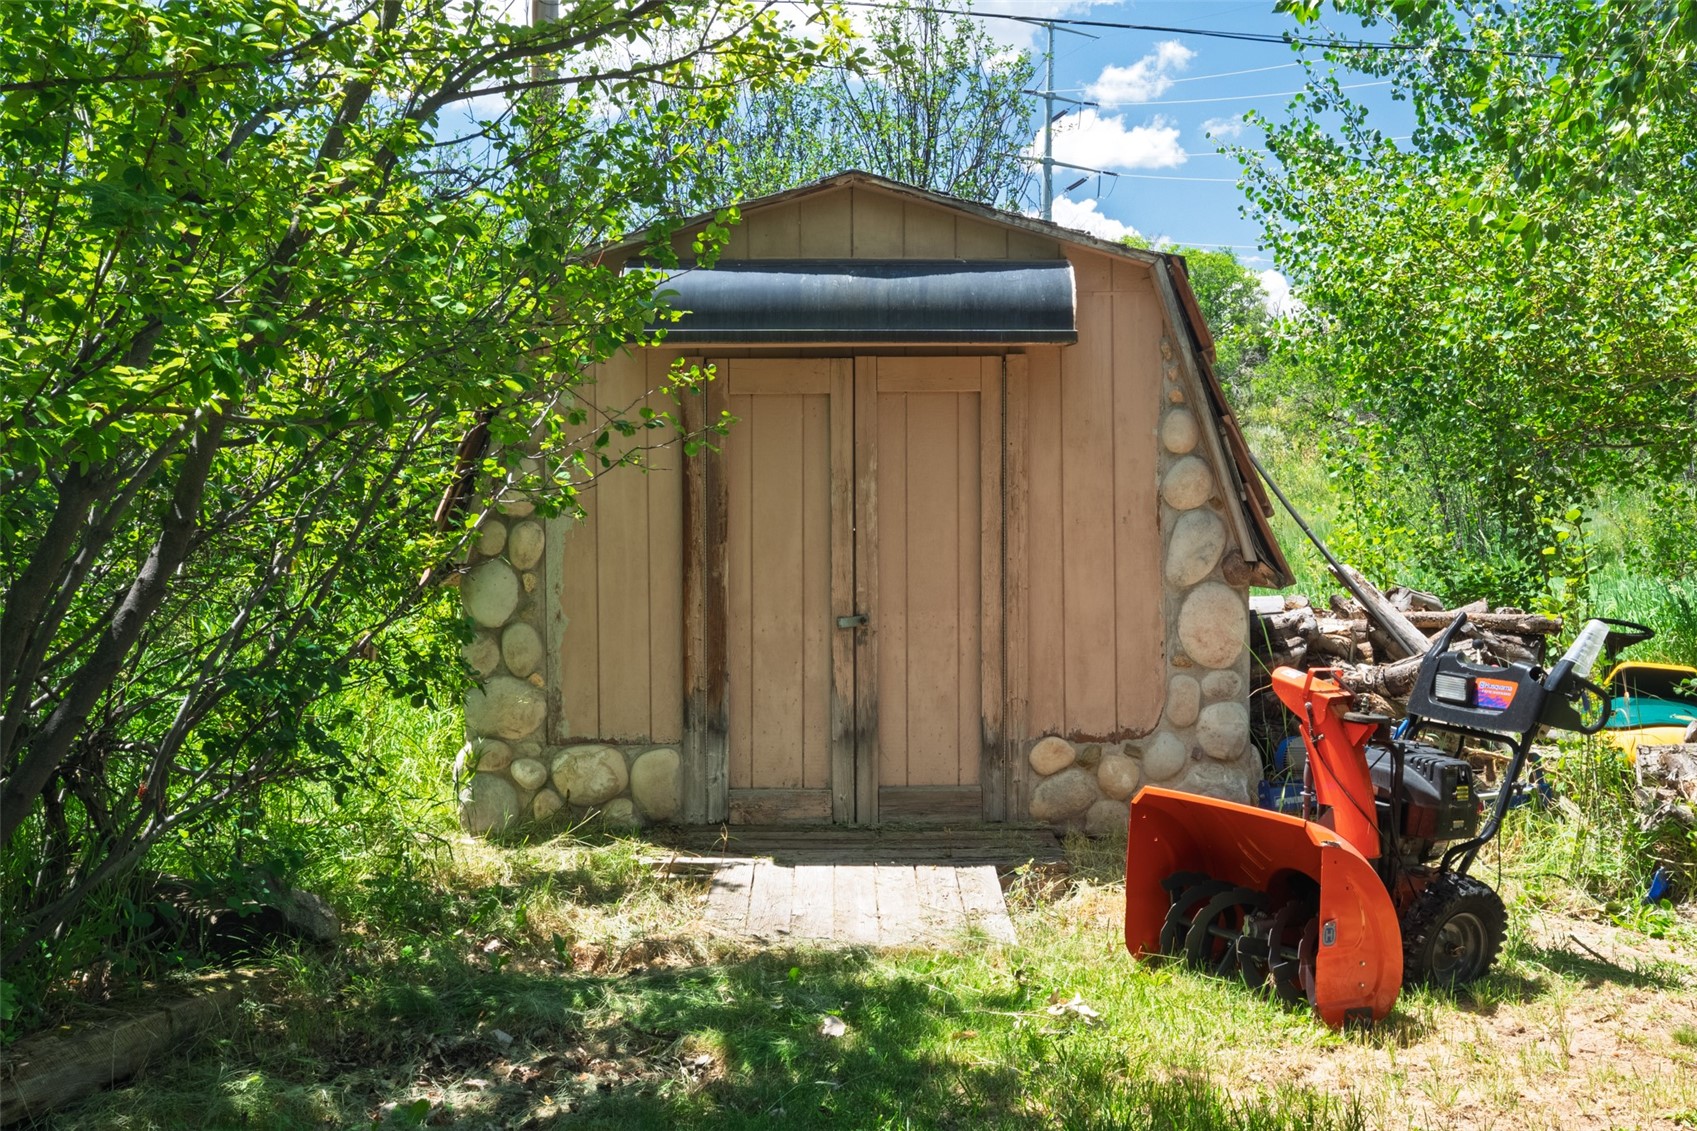
Wooden storage shed with rounded-stone trim, surrounded by trees and yard equipment.
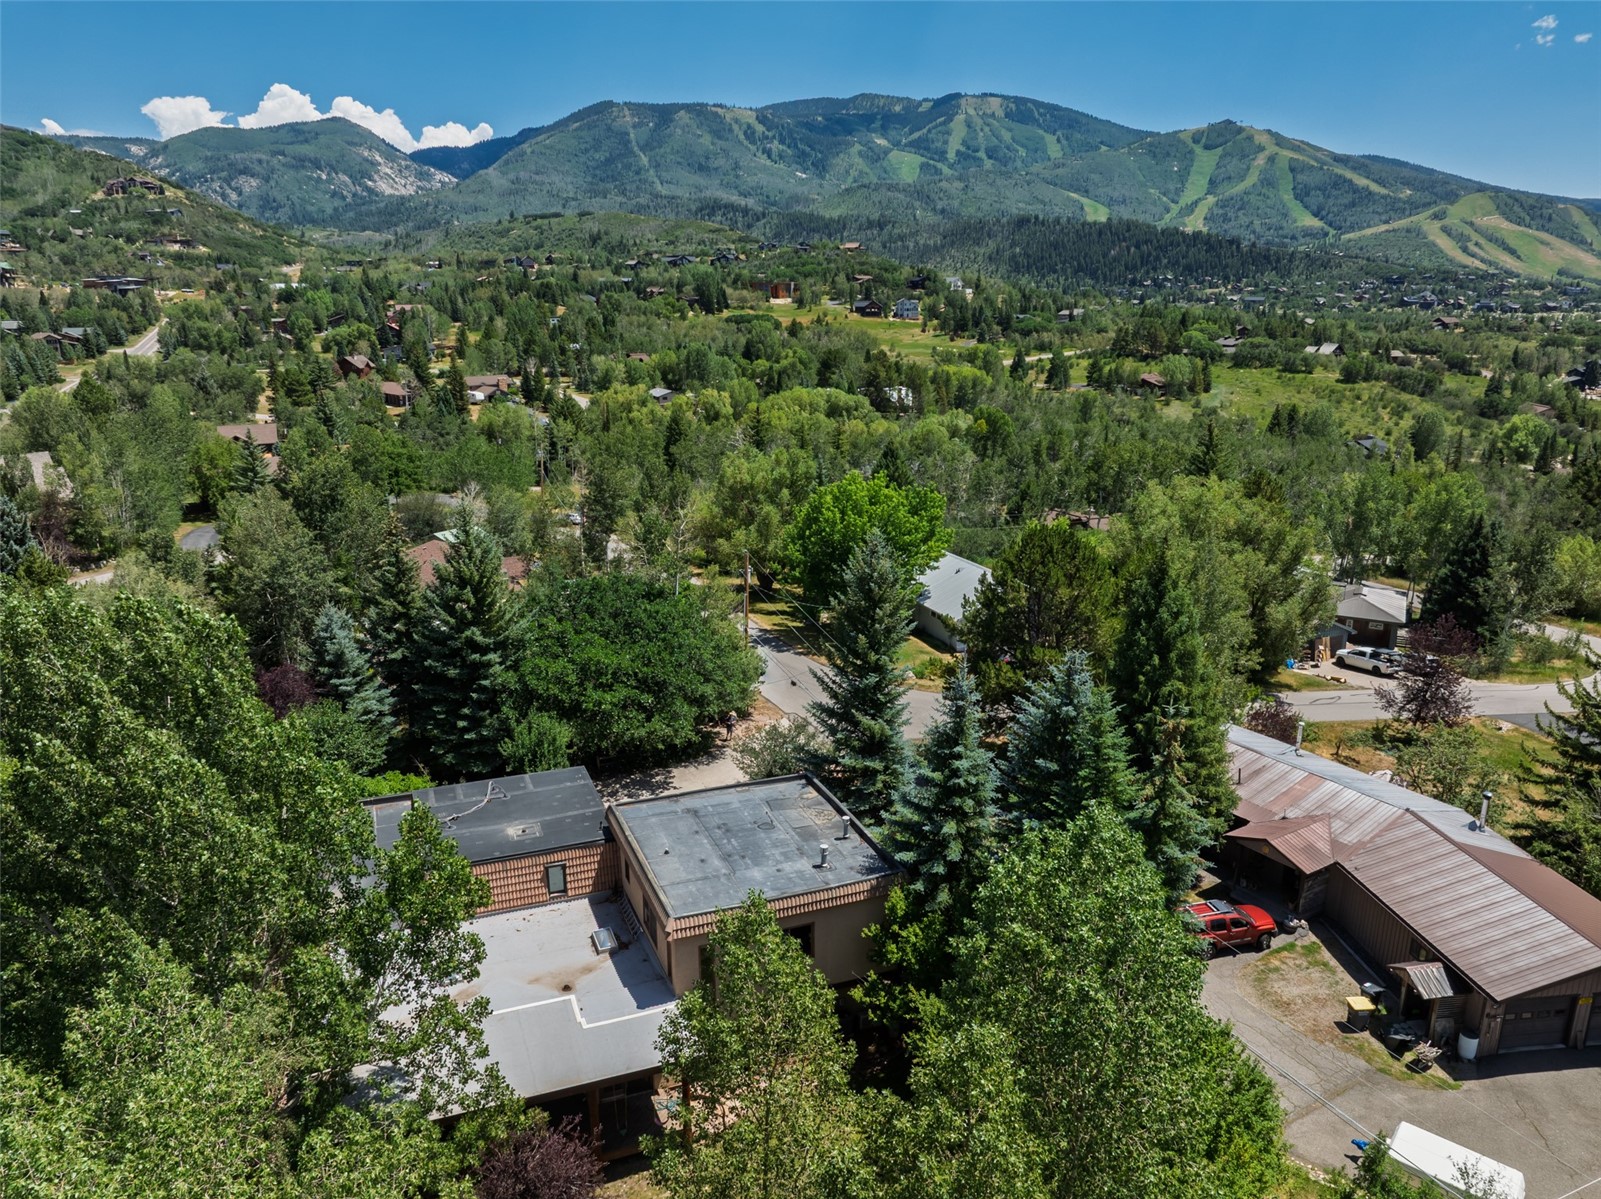
Aerial view of homes among trees with Steamboat Springs mountains in the distance.
VIEW PHOTOS
$1,850,000

29 Valverdant CIRCLE

4 Beds 3 Baths 2,519 Sq.Ft. 0.57 Acres

Description

On a quiet, tree-lined street off Fish Creek Road, this half-acre property is surrounded by mature trees and gardens, offering the utmost privacy and views stretching from the Steamboat Ski Area to Sleeping Giant. The four-bedroom home spans two levels in its original layout, offering the option to own as-is or reimagine it as a custom home in one of Steamboat's most established residential neighborhoods. Enter on the main level, which includes a kitchen, powder room, and dining area with a wood-burning fireplace and wet bar. An adjacent, expansive living room features picture windows, including a large bay window, that frame the mountain and garden views. Two decks extend from the main level, offering ample space for gathering or relaxation among the trees. Upstairs, the primary suite includes wood-beamed ceilings, a gas fireplace, air conditioning, a walk-in closet, and large windows facing the ski area. A separate staircase leads to three additional bedrooms with air conditioning, new carpet, and a full bath. A two-car garage, expansive grassy yards, and mature gardens complete the property. From a prime Steamboat location, the home is located moments from downtown and five minutes from the slopes, with nearby access to trails, wilderness, and endless recreation.

Share Property

Location

29 Valverdant CIRCLE, Steamboat Springs, CO 80487

Status

For Sale
Michelle Parilla

Michelle Parilla

TITLE

Broker Associate

Property Amenities

Interior
Laundry room Main Level
Fireplace Gas, Wood Burning
Appliances Dryer, Dishwasher, Oven, Refrigerator, Washer
Flooring Carpet, Luxury Vinyl, Luxury Vinyl Tile, Tile
Total Bedrooms: 4
Half Bathrooms: 1
Full Bathrooms: 2
Other Interior Features Fireplace, See Remarks
Area & Lot
Total area 2,519 Sq.Ft.
Lot Area 0.57 Acres
Living area 2,519 Sq.Ft.
MLS® ID S1070533
Year Built 1975
High School Steamboat Springs
Middle School Steamboat Springs
Elementary School Strawberry Park
View Description Mountain(s),Valley
Type Residential
Status For Sale
Exterior
Stories 2
Air conditioning 1 Unit
Heat type See Remarks
Water Source Public
Garage Space 2.0
Sewer Connected, Public Sewer
Parking Attached Carport, Attached, Carport, Garage
Lot Features City Lot, Landscaped, Secluded, See Remarks
Roof See Remarks
Utilities Electricity Available, Natural Gas Available, Sewer Available, Trash Collection, Water Available, Sewer Connected
Finance
Sales Price $1,850,000
HOA Fees $25 yearly
Real Estate Tax $3,827 yearly
Wooden deck and tiered steps beside a stucco home, surrounded by leafy trees.

Schedule a Showing

I would love to show you our beautiful property. Please select your preferred date and time below. I will be in touch shortly to confirm your appointment.

Schedule a Showing

I would love to show you our beautiful property. Please select your preferred date and time below. I will be in touch shortly to confirm your appointment.

Thank you for your interest in 29 Valverdant CIRCLE, Steamboat Springs, CO 80487. We are reviewing your request and will be in touch shortly!

Mortgage Calculator

Estimate your monthly mortgage payment, including the principal and interest, property taxes, and HOA. Adjust the values to generate a more accurate rate.

All estimates are provided for informational purposes only. Actual amounts may vary.
$0,000 Your Payment 20 15 65
$0,000 Your Payment

Steamboat Springs

Work With Michelle

Whether you are looking to buy or sell in Steamboat, she hopes that you will allow her to work for you. Contact her now!
Follow Me On Instagram