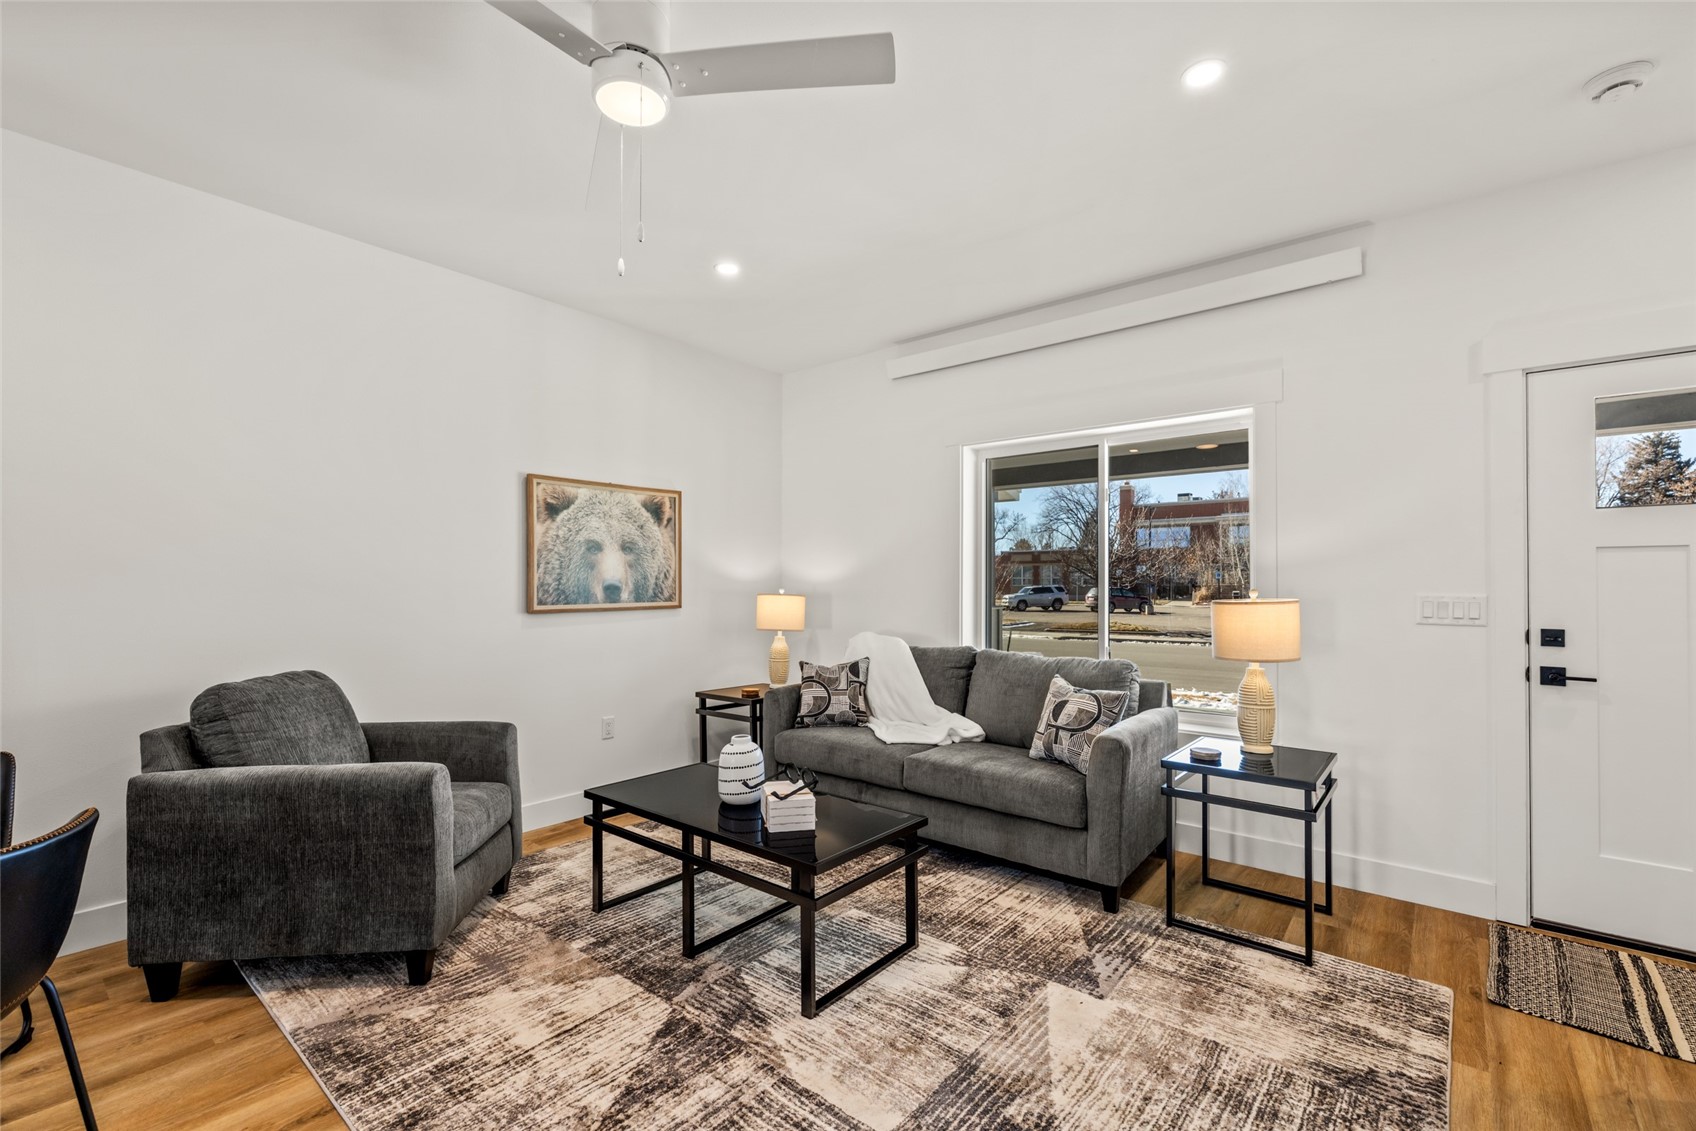
Furnished living room with gray seating, a patterned rug, and a large window.
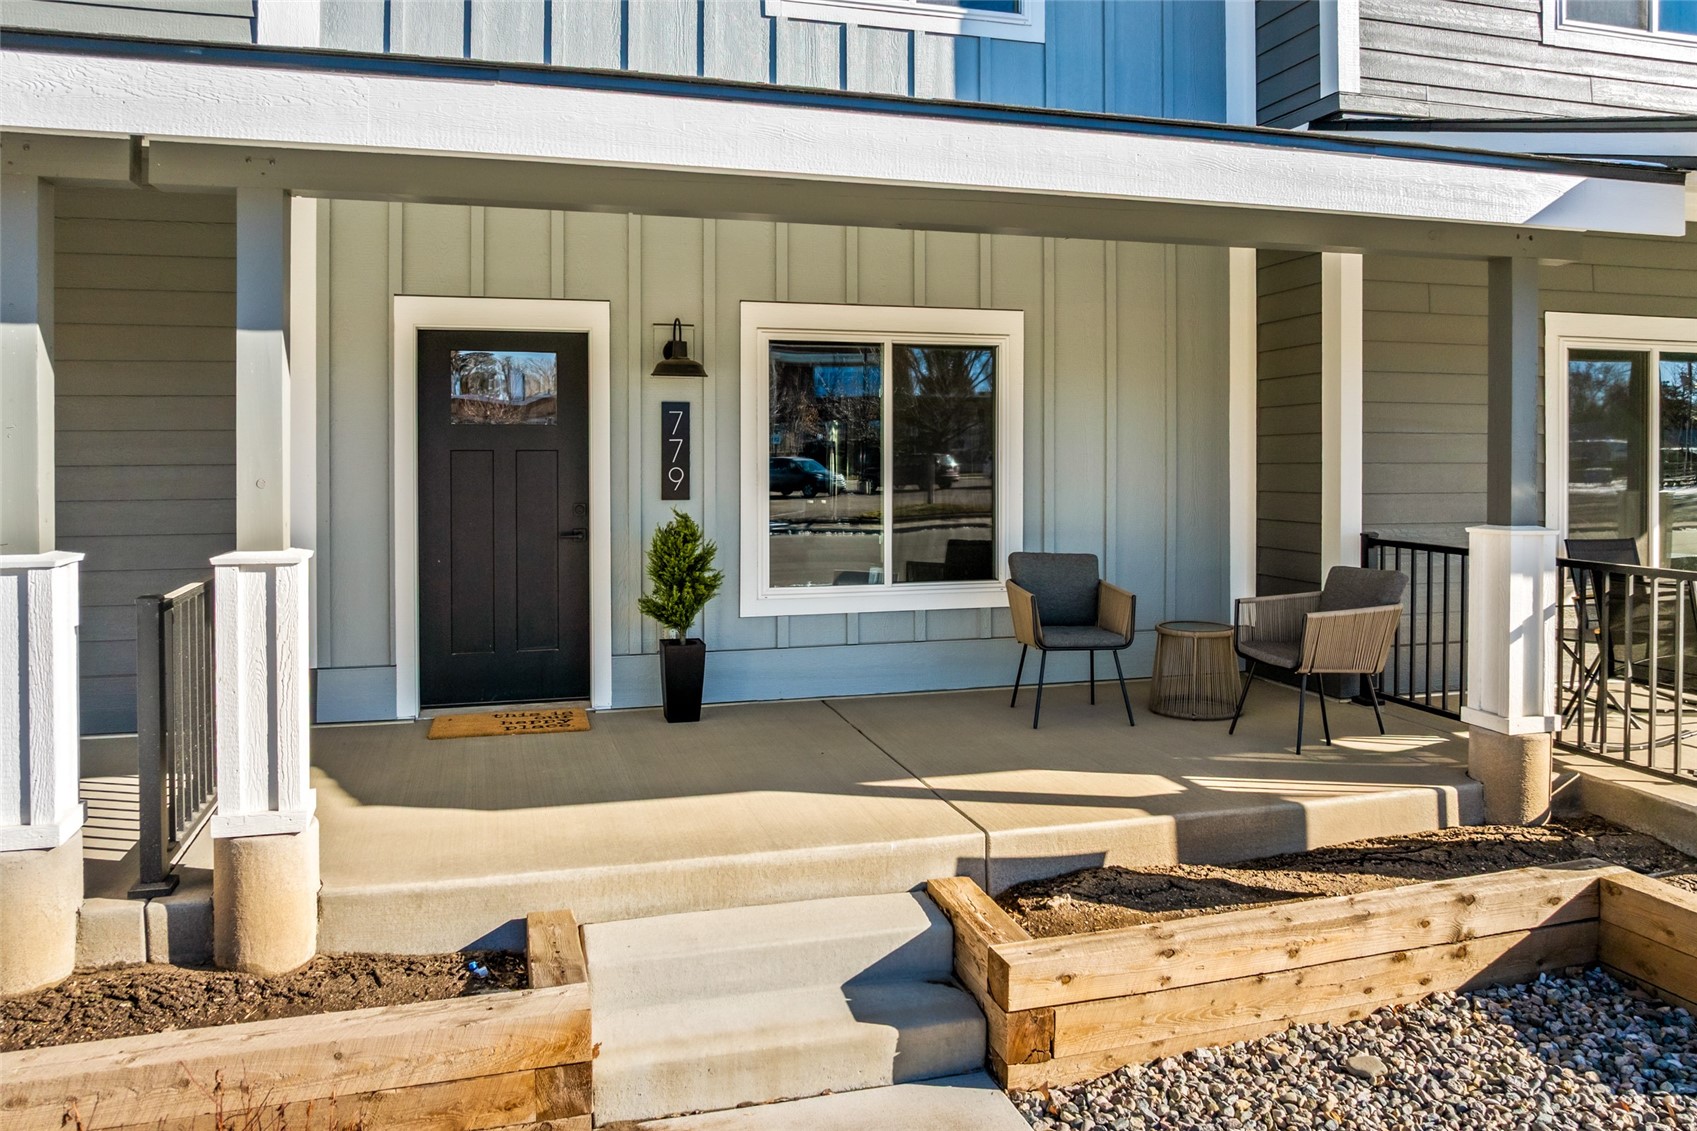
Home’s covered front porch with a dark entry door, seating, and raised wooden garden beds.
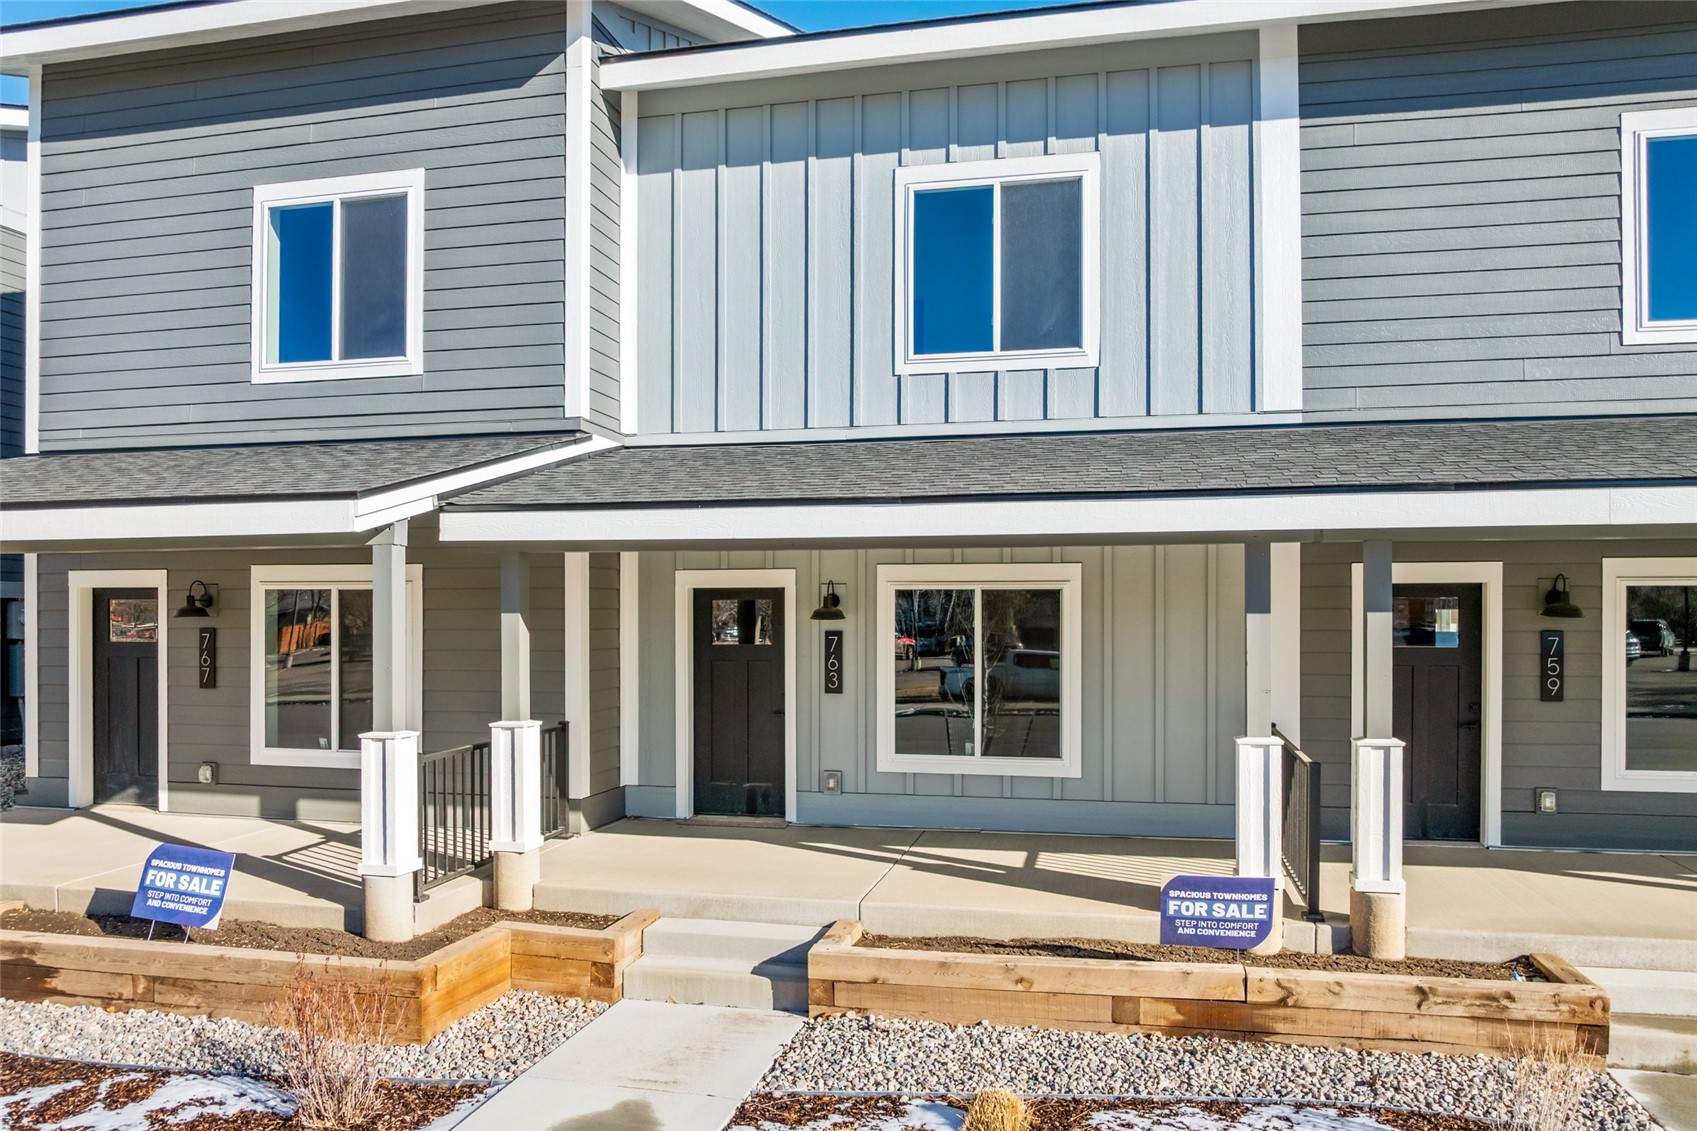
Townhouse at 763 Russell Street with gray siding, white trim, and a covered front porch.
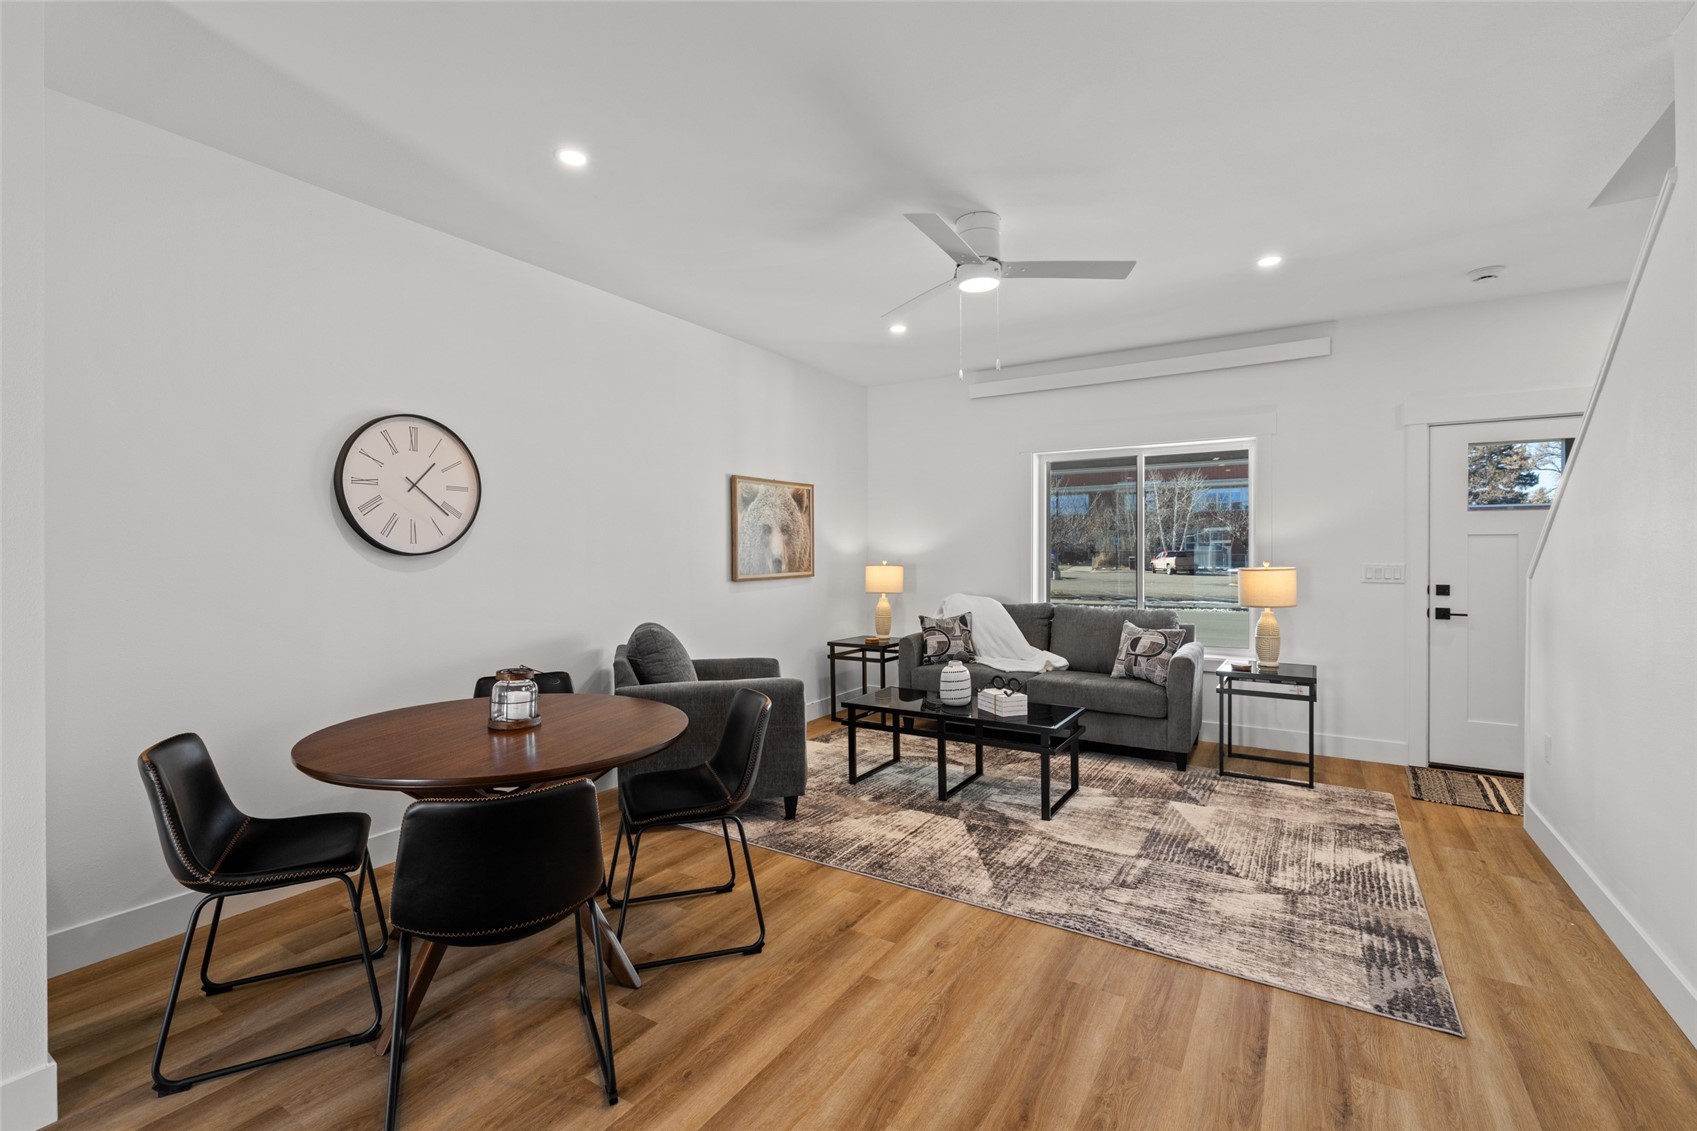
Living room with gray seating, a dining table, hardwood floors, and a ceiling fan.
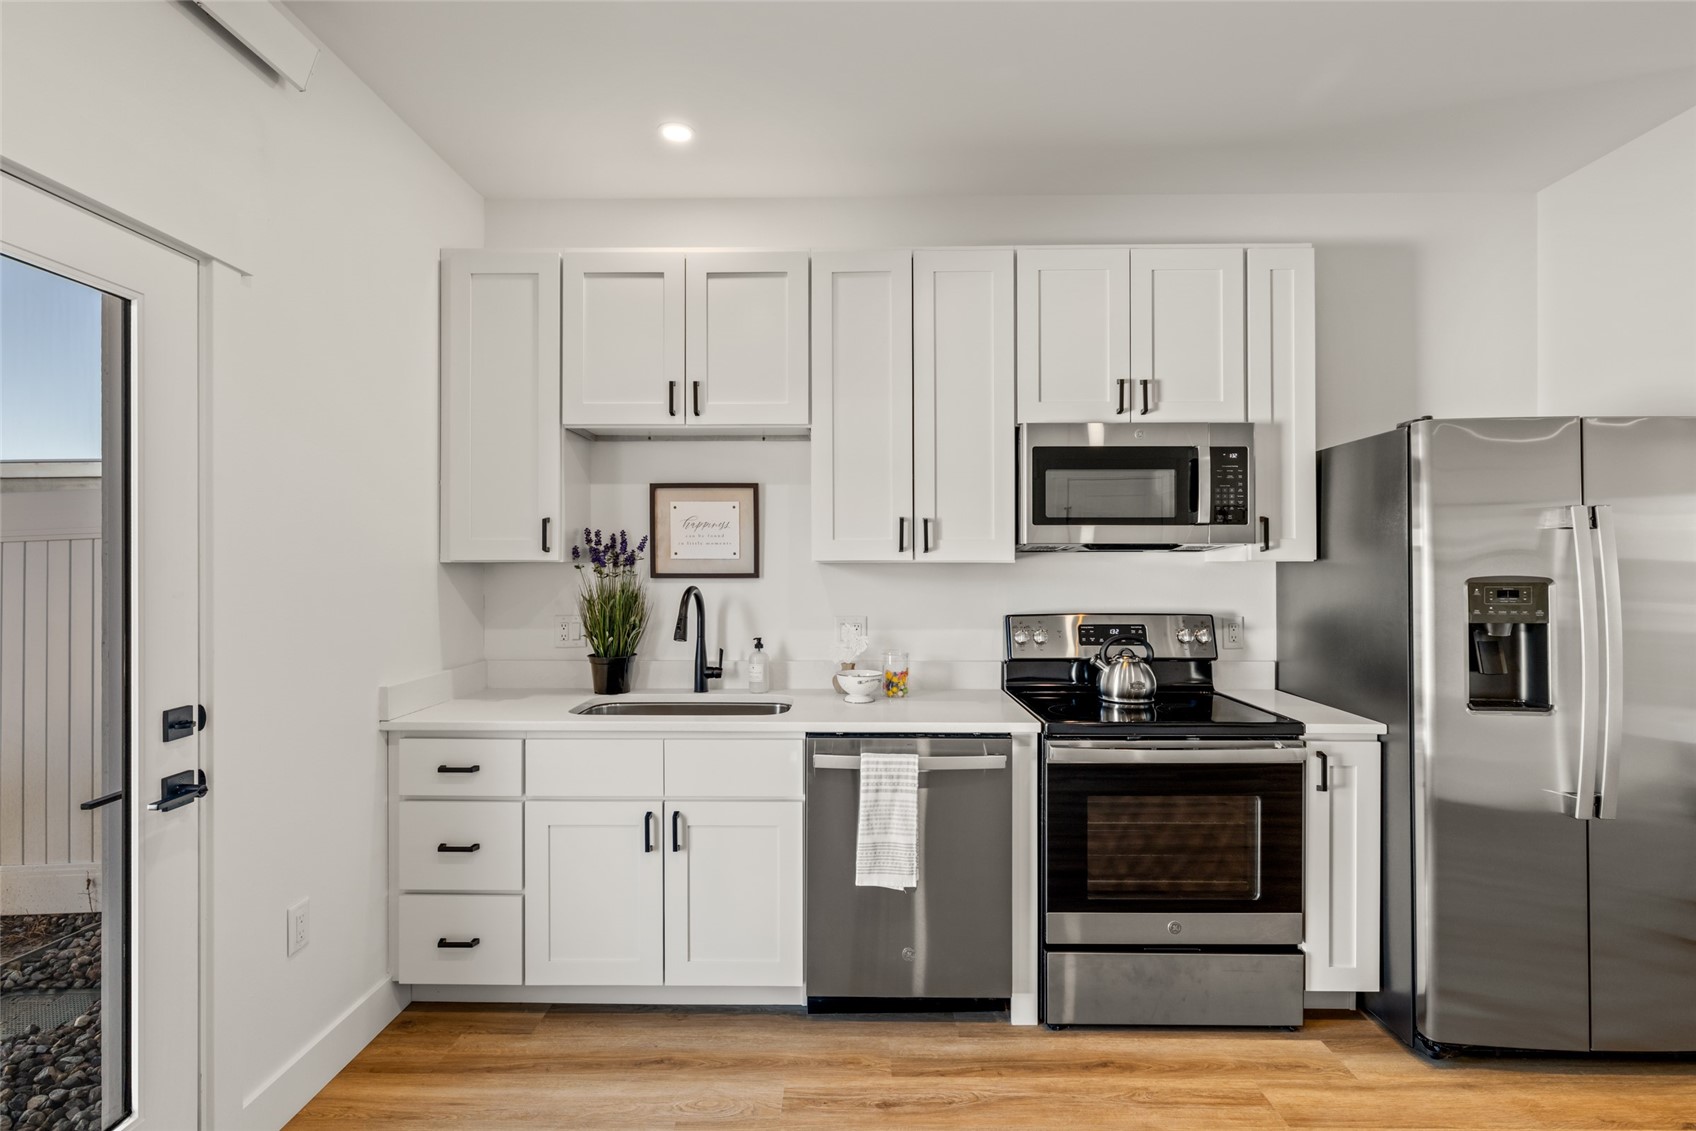
Kitchen with white cabinets, stainless steel appliances, and a glass door opening to a patio.
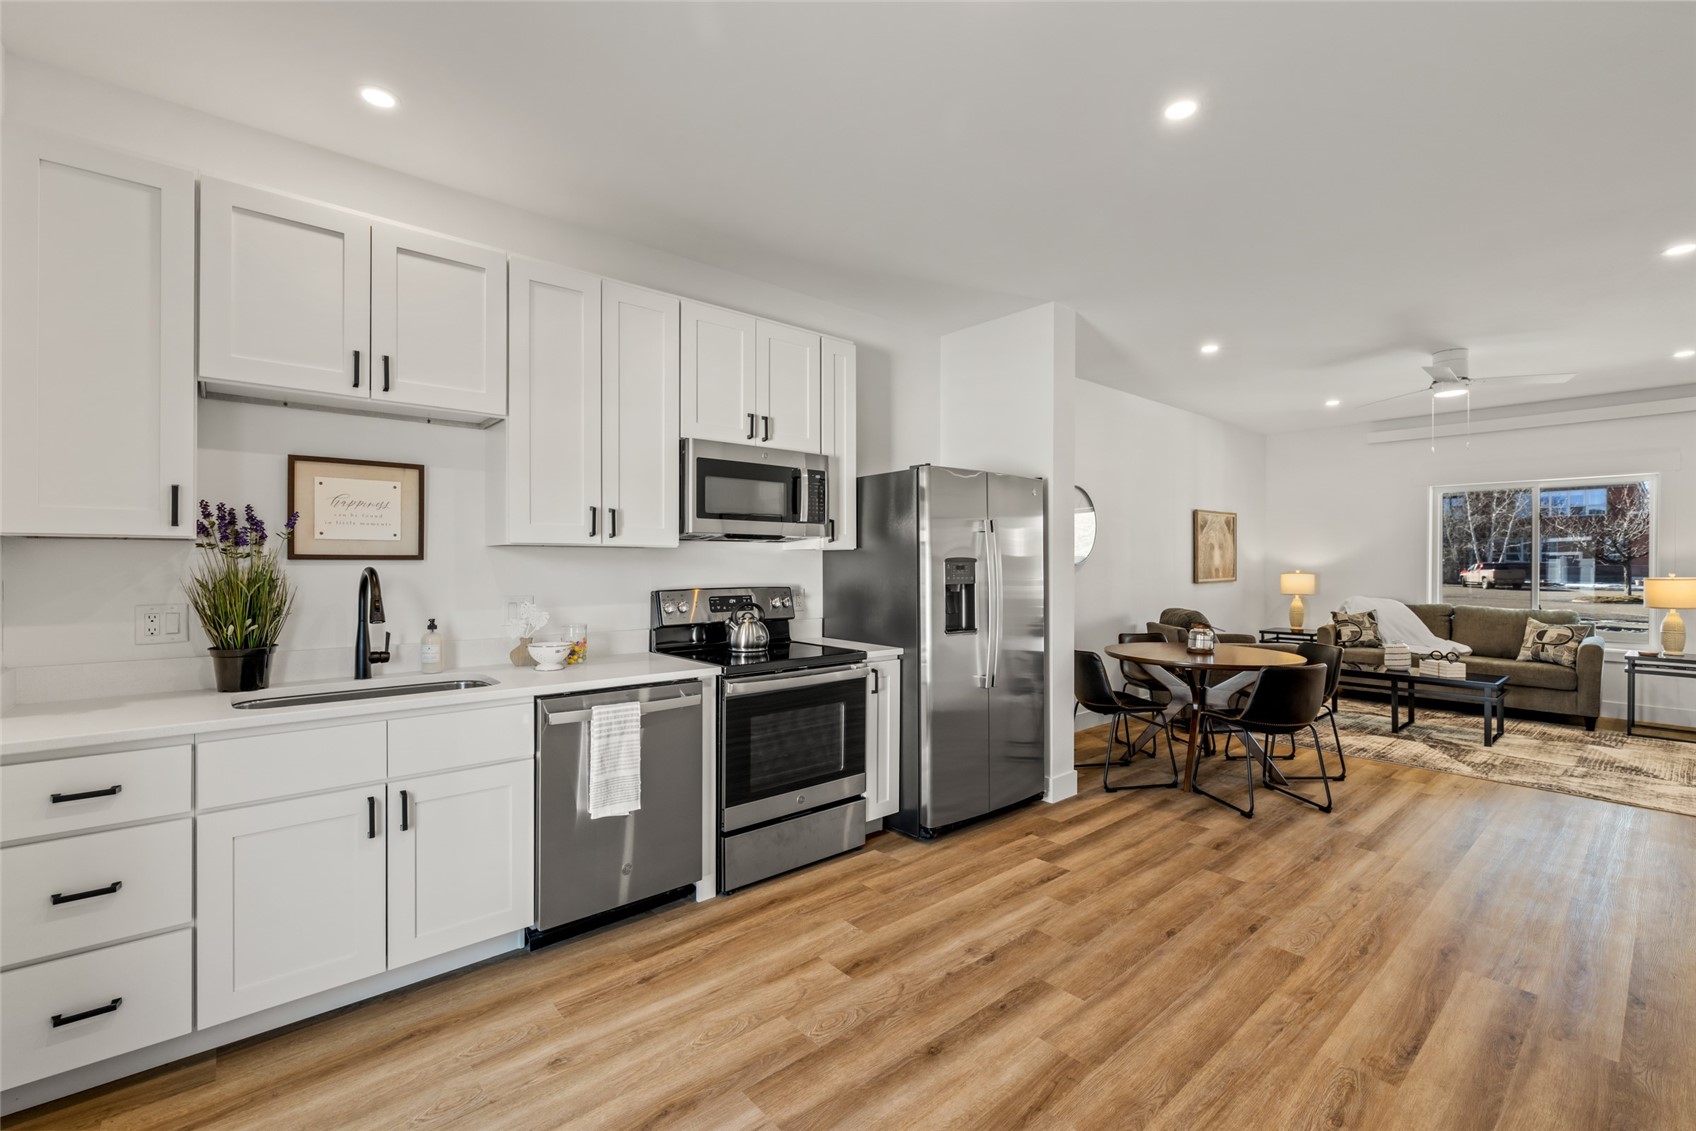
Bright kitchen with white cabinets and stainless appliances, opening to a furnished dining and living area.
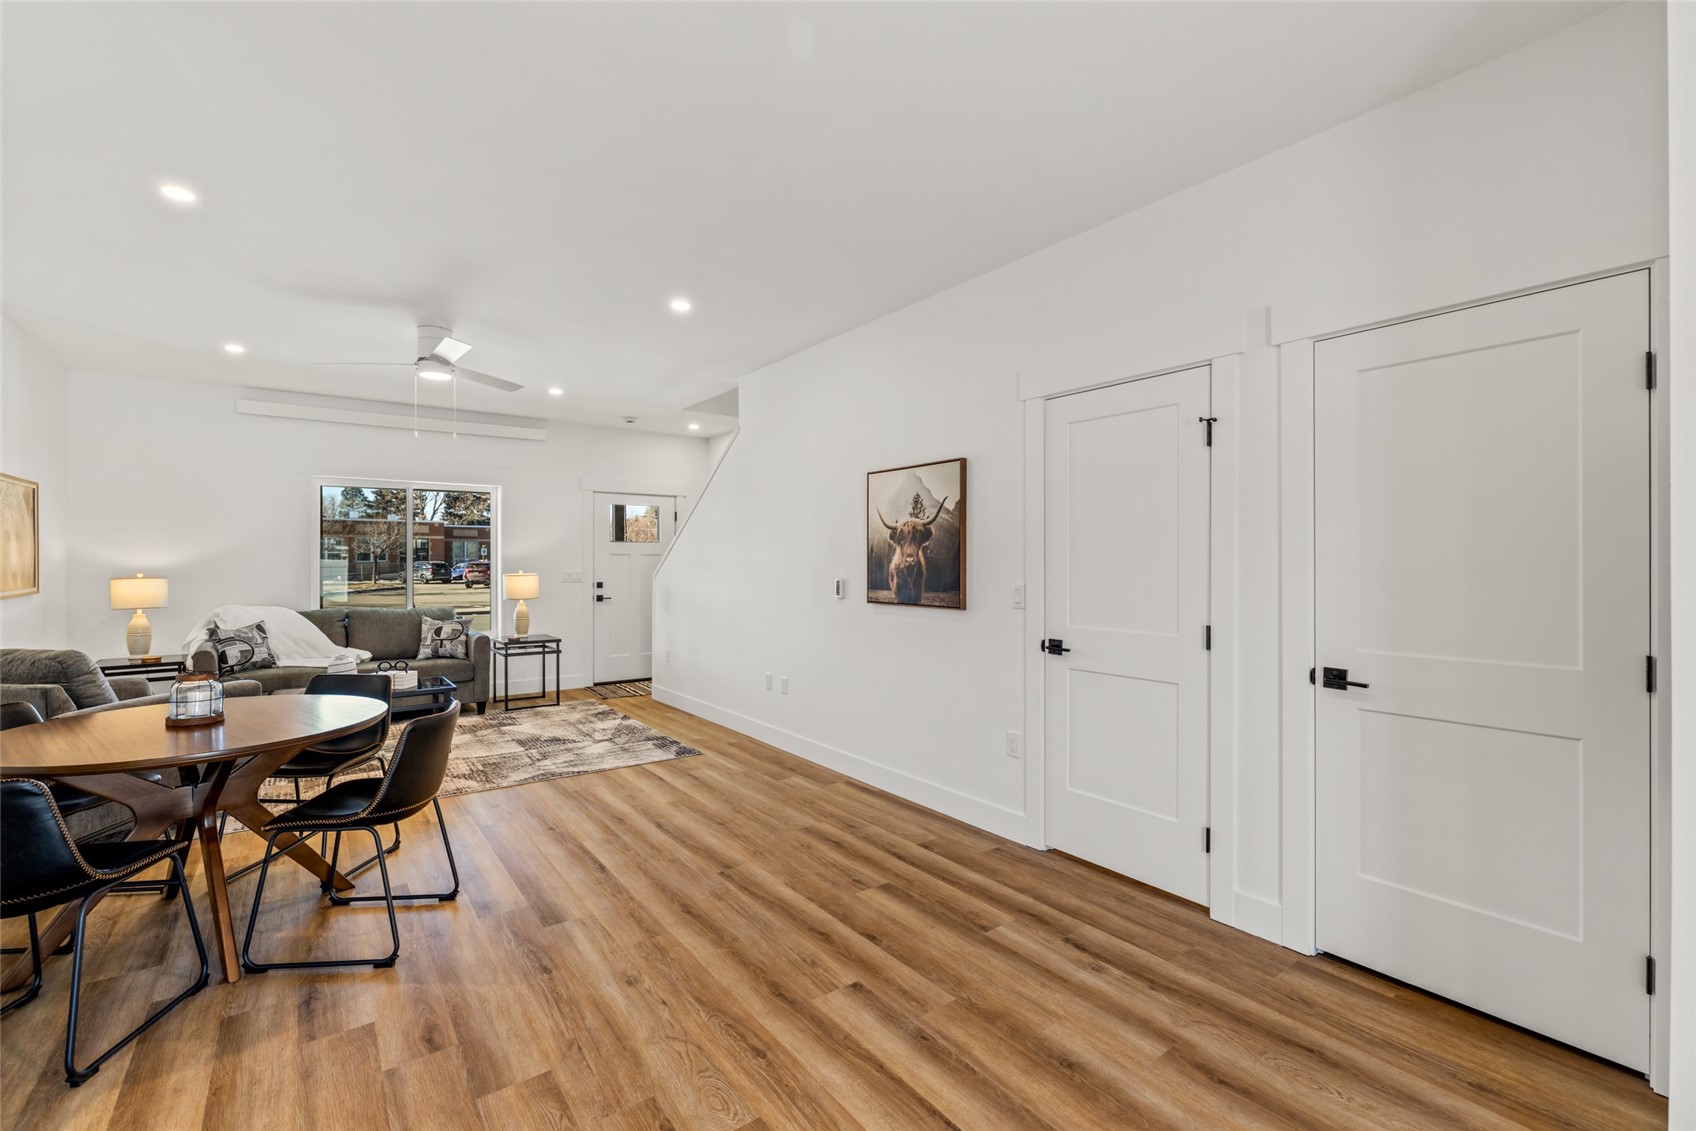
Open living and dining room with wood-look floors, a dining table, and a furnished sitting area.
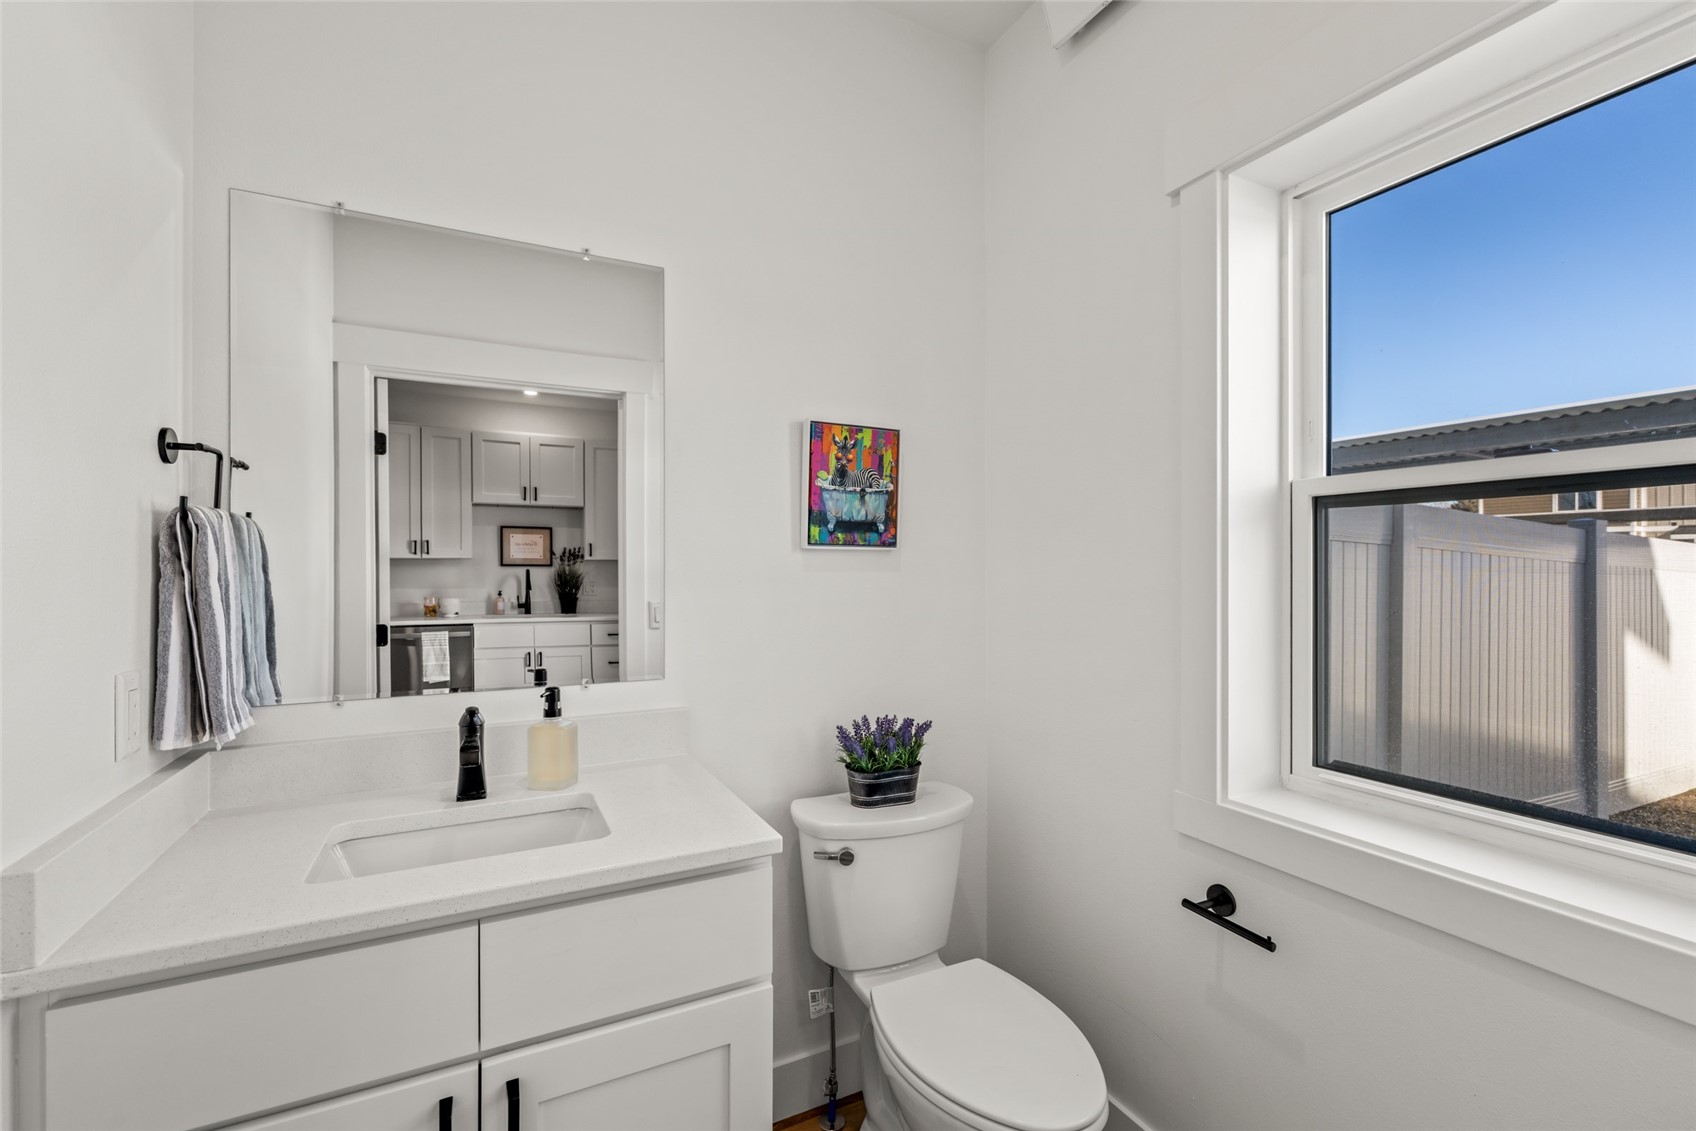
Bright bathroom with a white vanity, large mirror, toilet, and tall window.
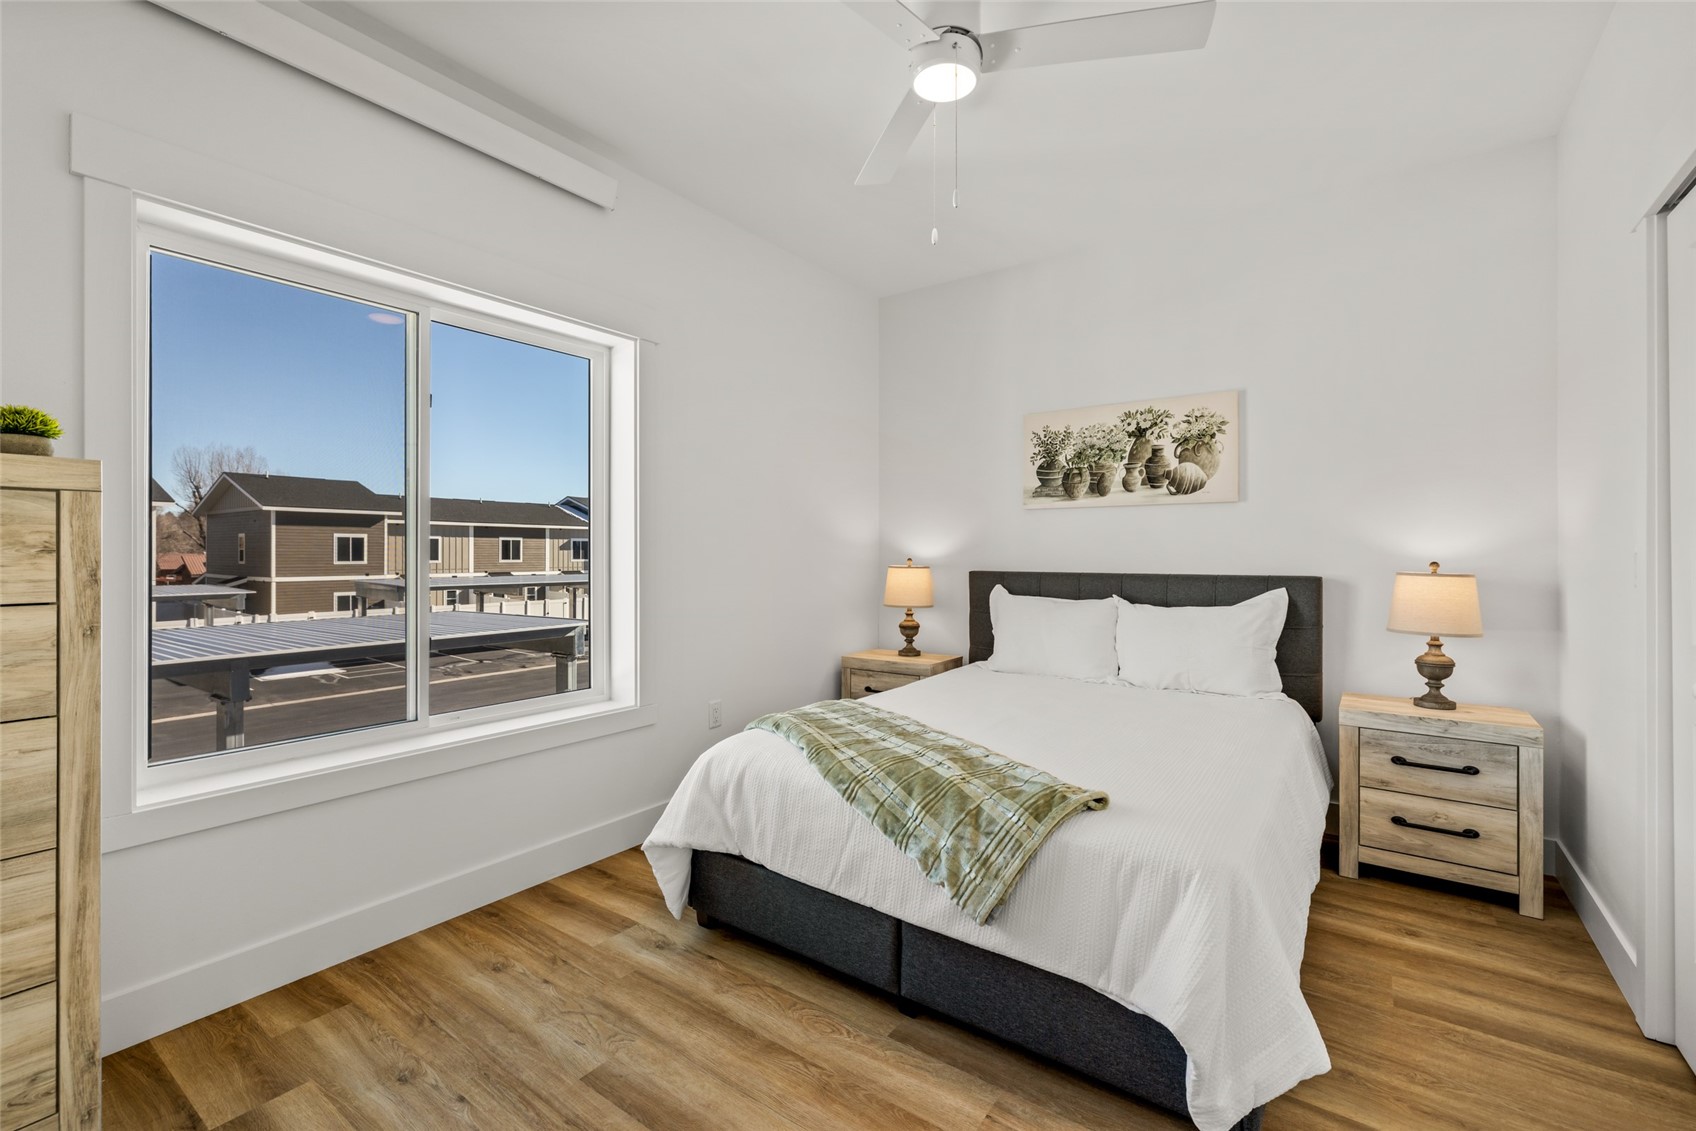
Bedroom with a queen bed, wood floors, and a large window overlooking neighboring buildings.
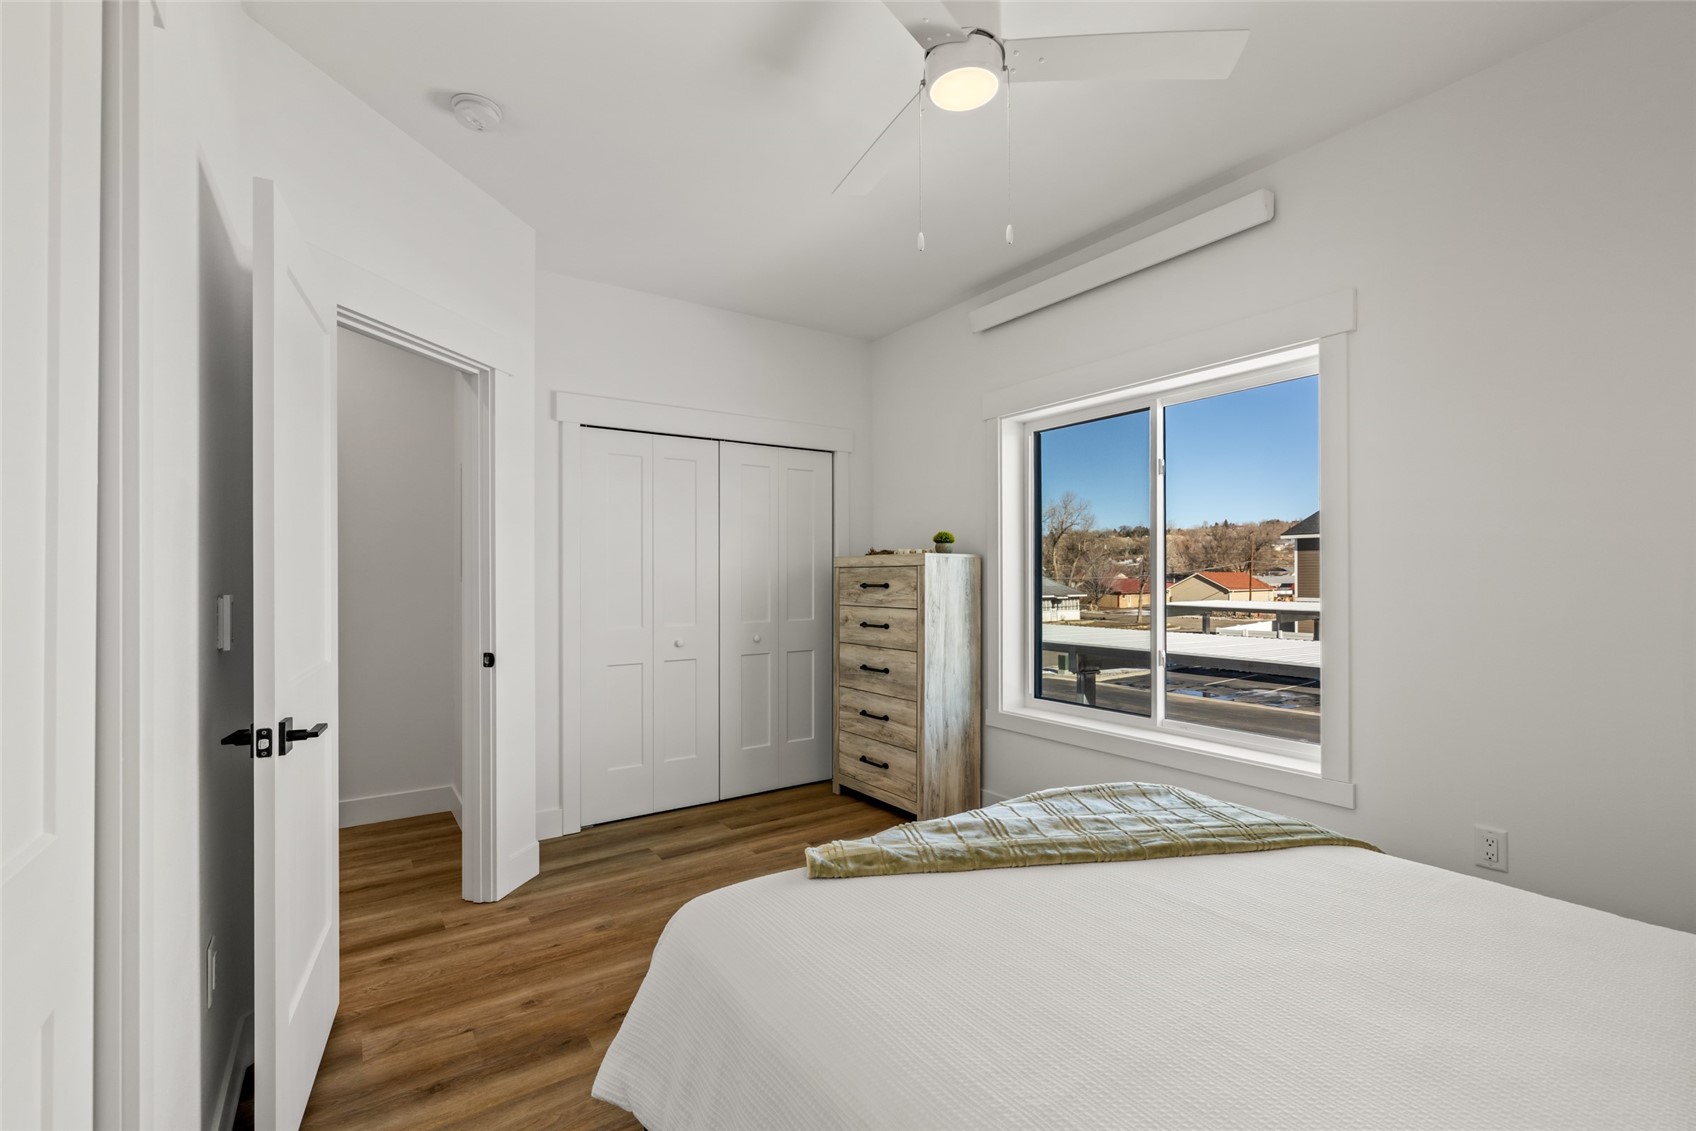
Bright bedroom with a white bed, wood flooring, sliding closet doors, and a window overlooking the neighborhood.
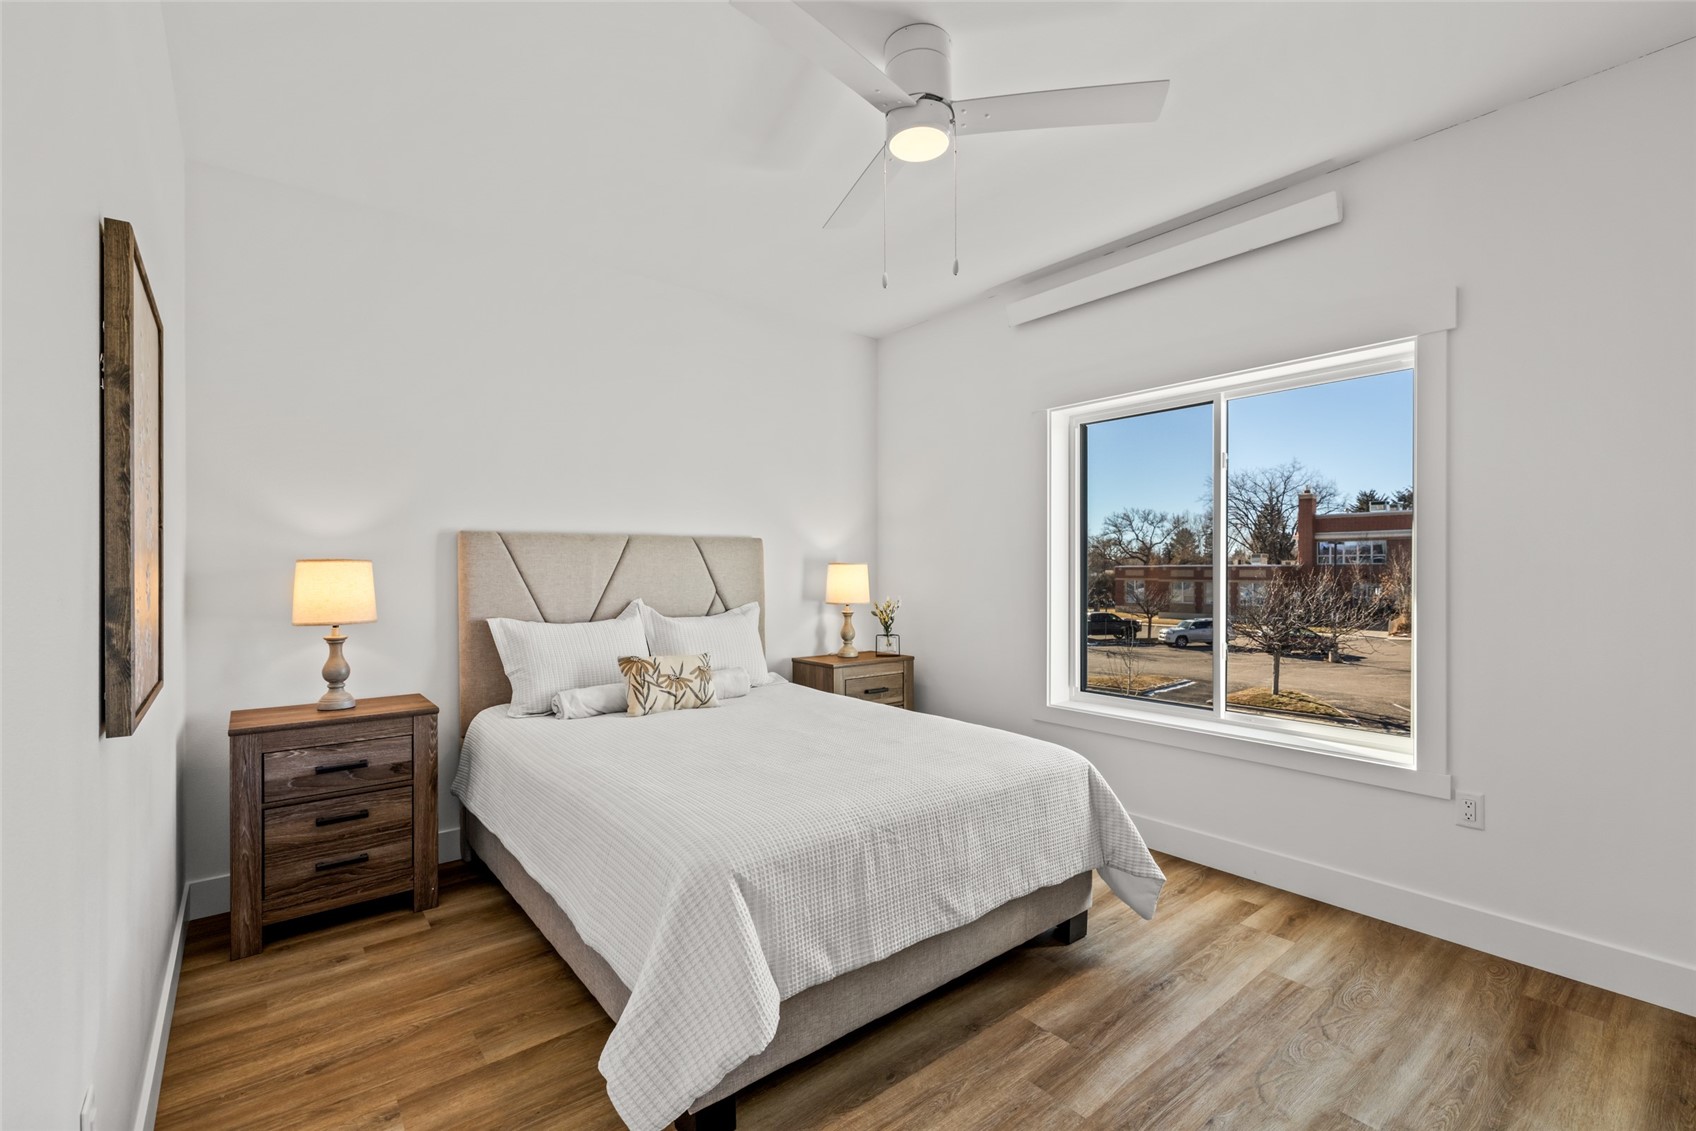
Staged bedroom with a king bed, wood nightstands, and a large window overlooking neighboring buildings.
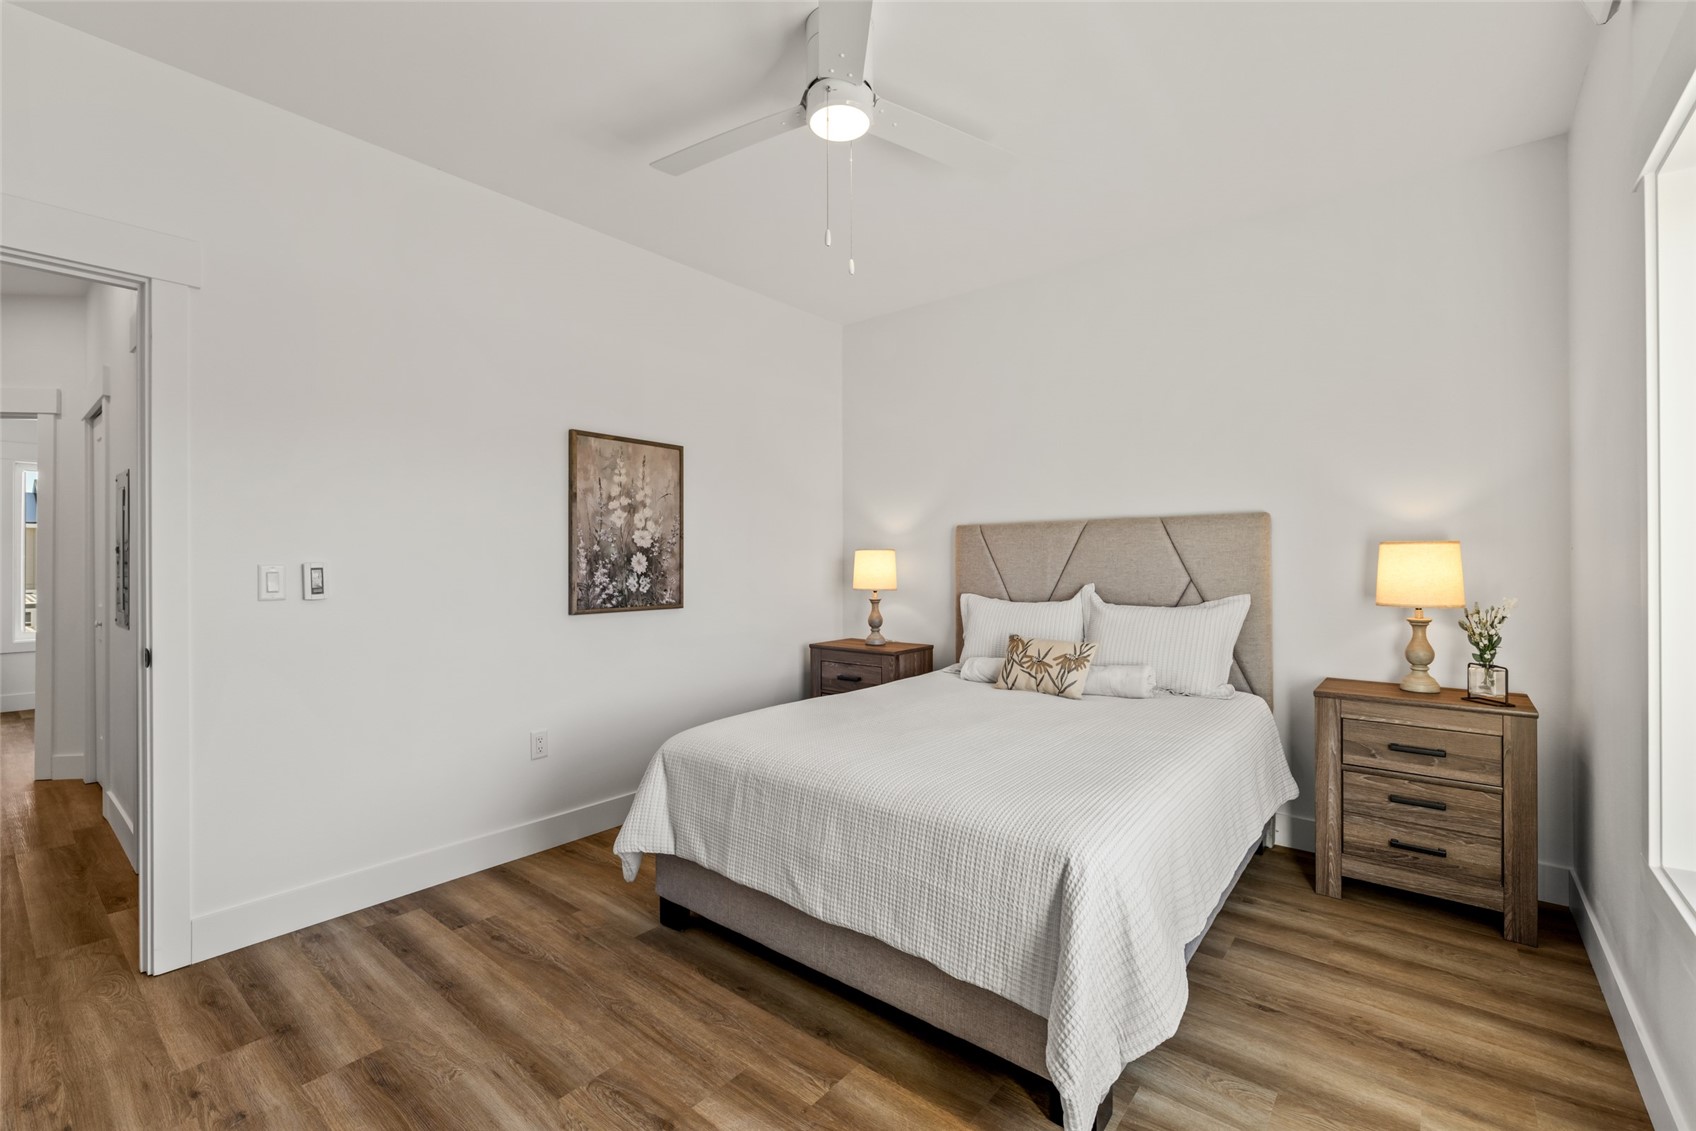
Bright staged bedroom with a king bed, matching nightstands, and wood-look flooring.
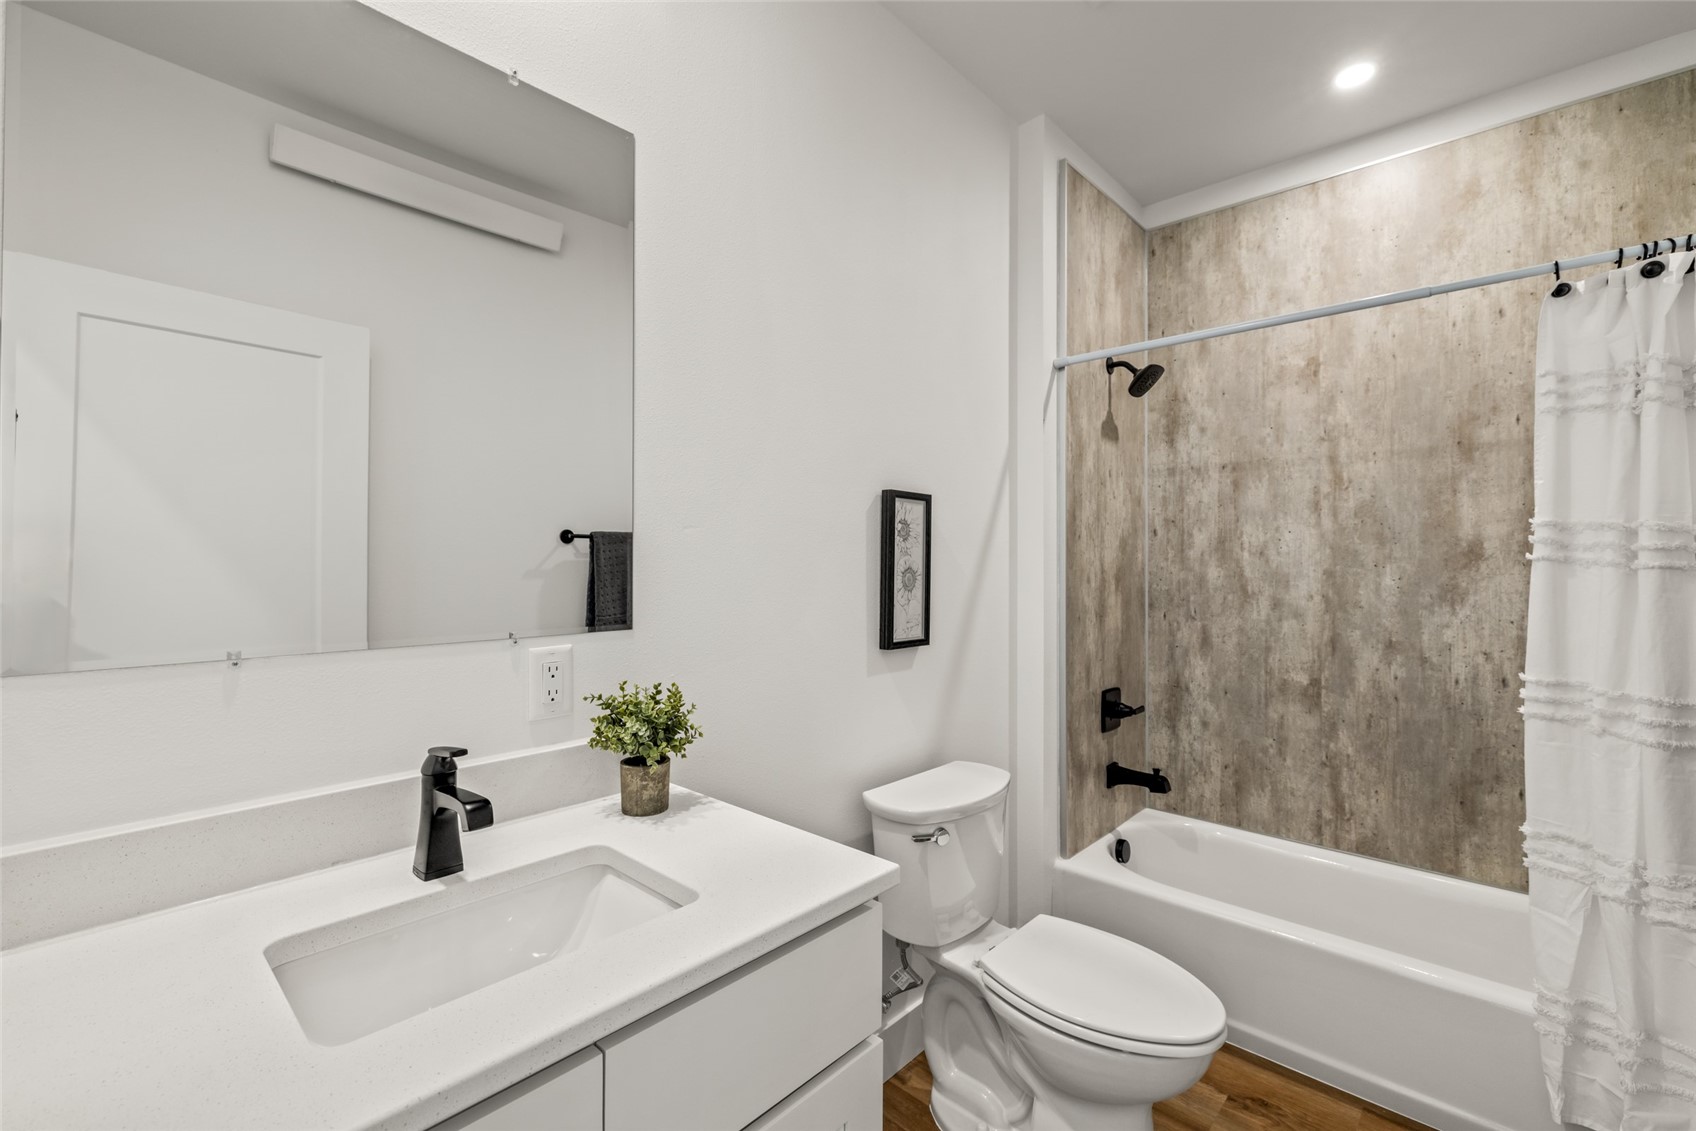
Bathroom with a white vanity, toilet, and bathtub with a concrete-look surround.
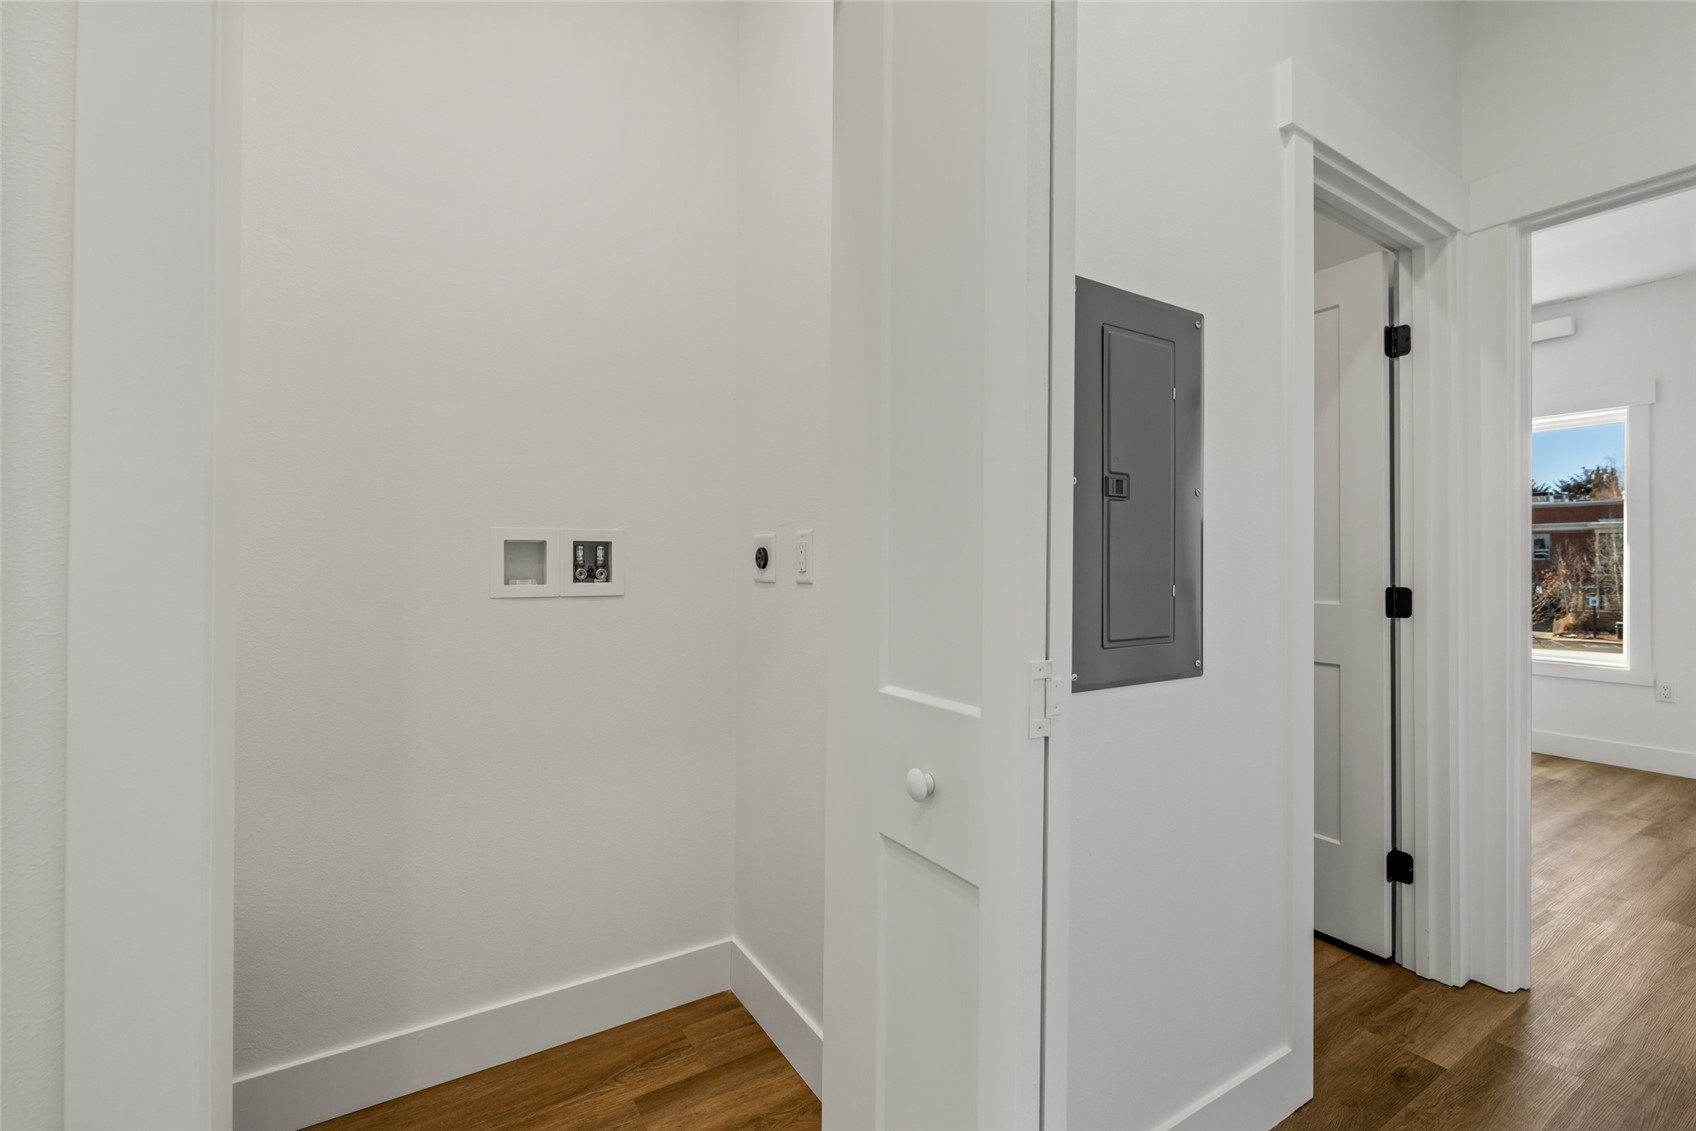
Empty laundry area with washer hookups beside an electrical panel and open hallway doors.
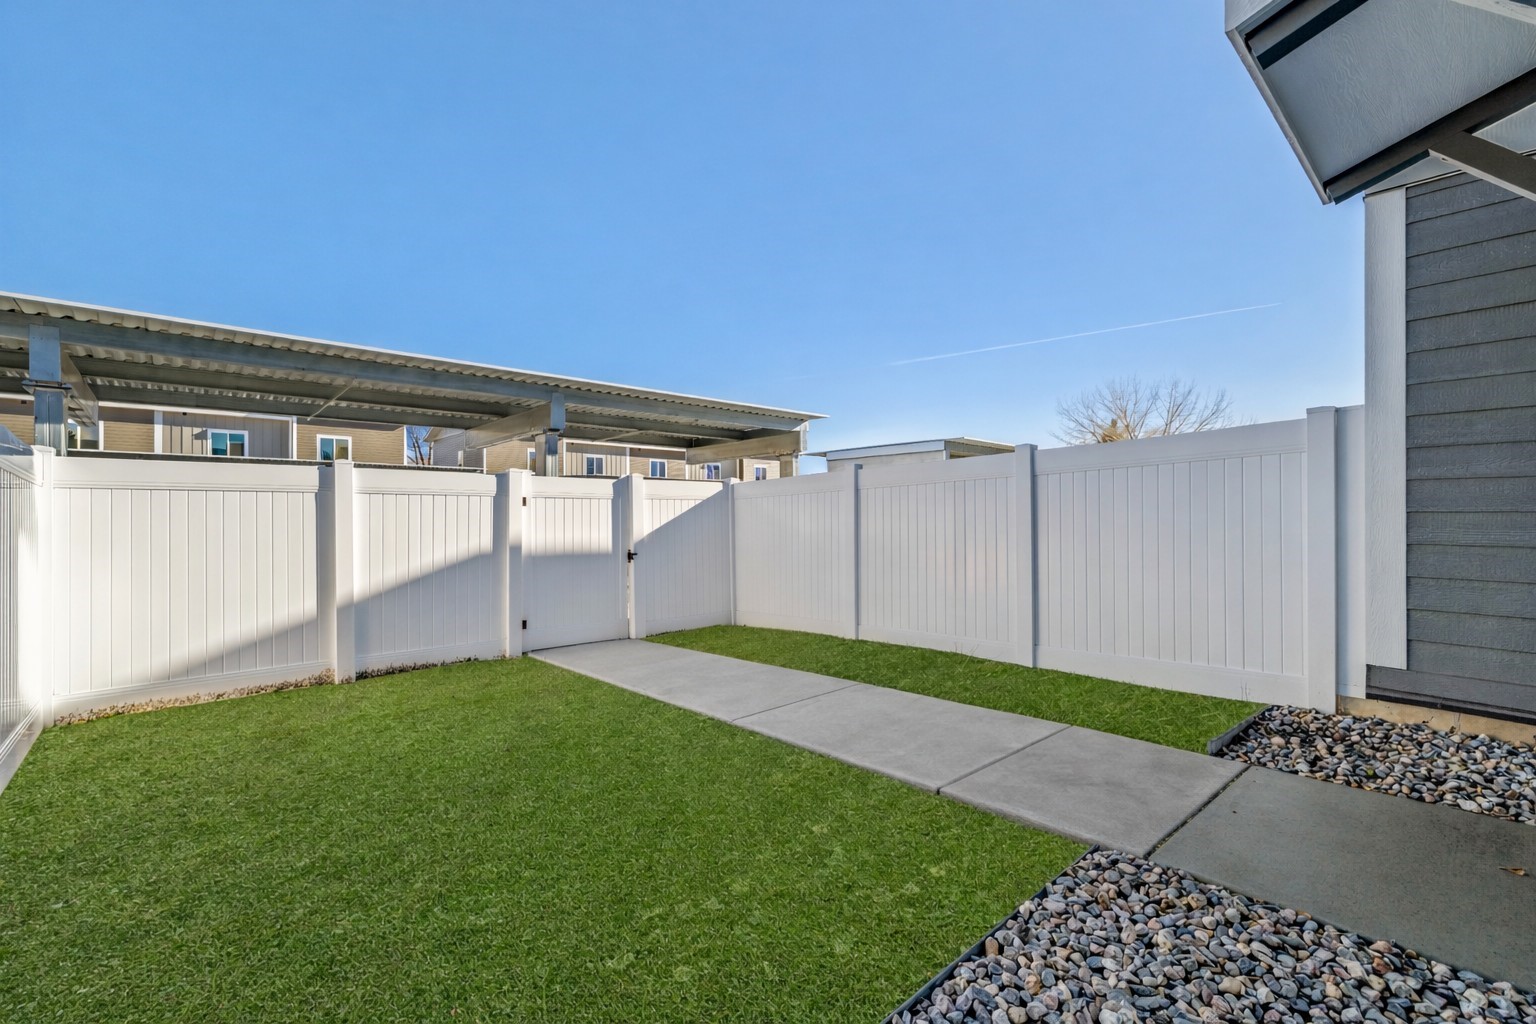
Fenced backyard with a small lawn, concrete walkway, and covered parking beyond the fence.
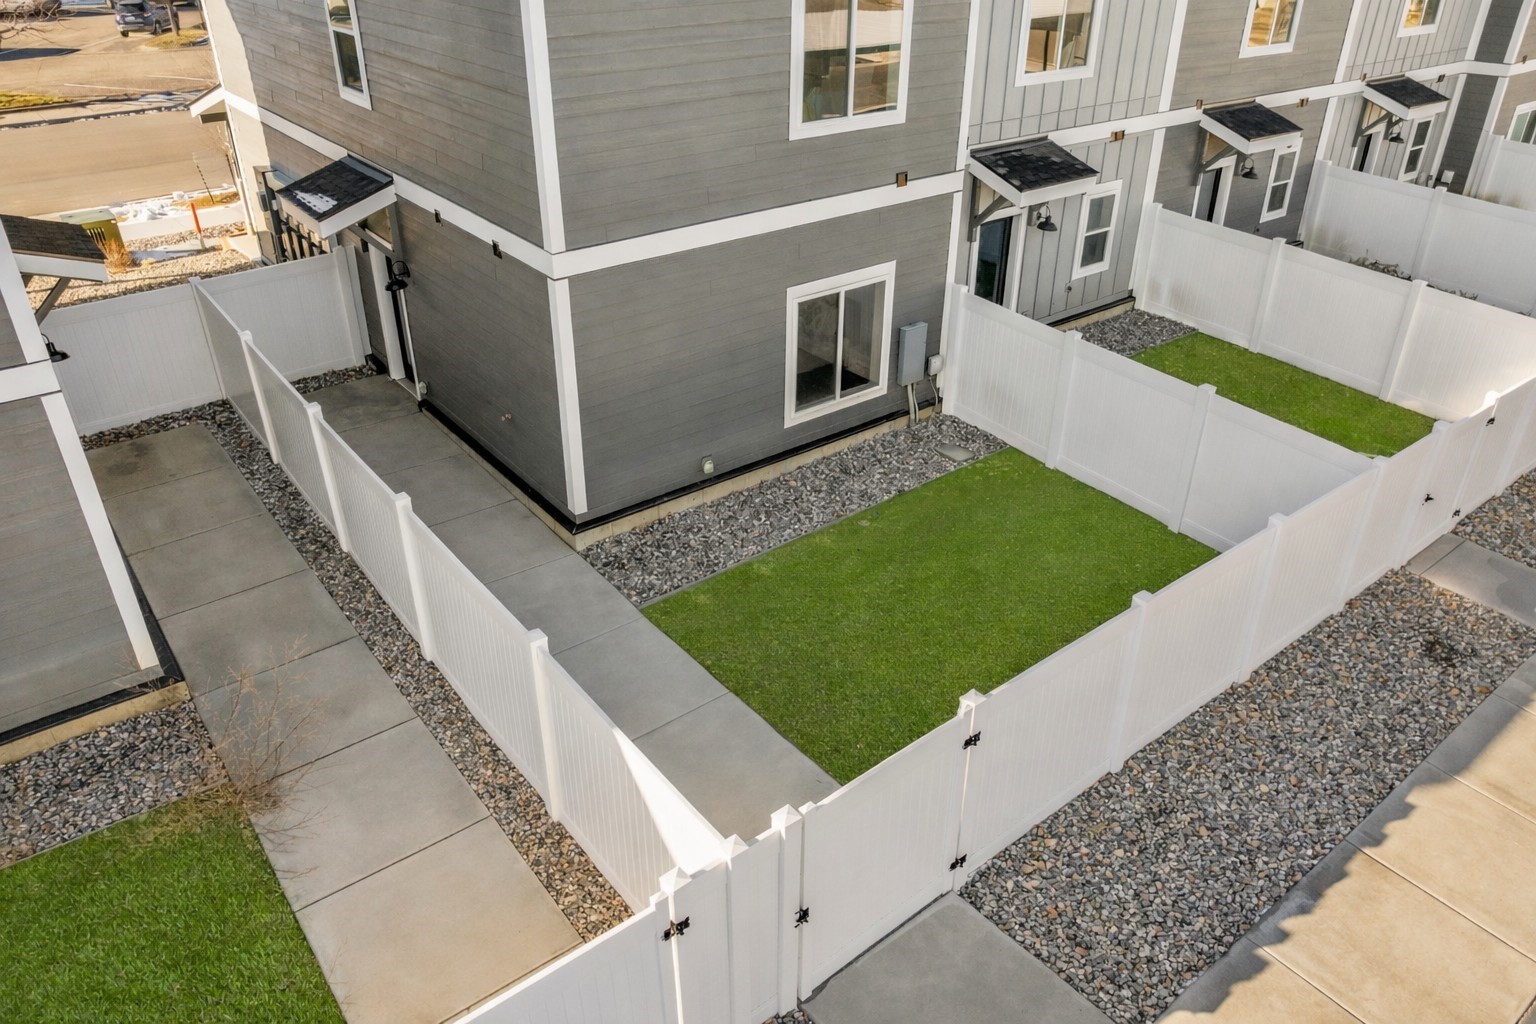
Aerial view of fenced yards with green lawns beside gray townhomes.
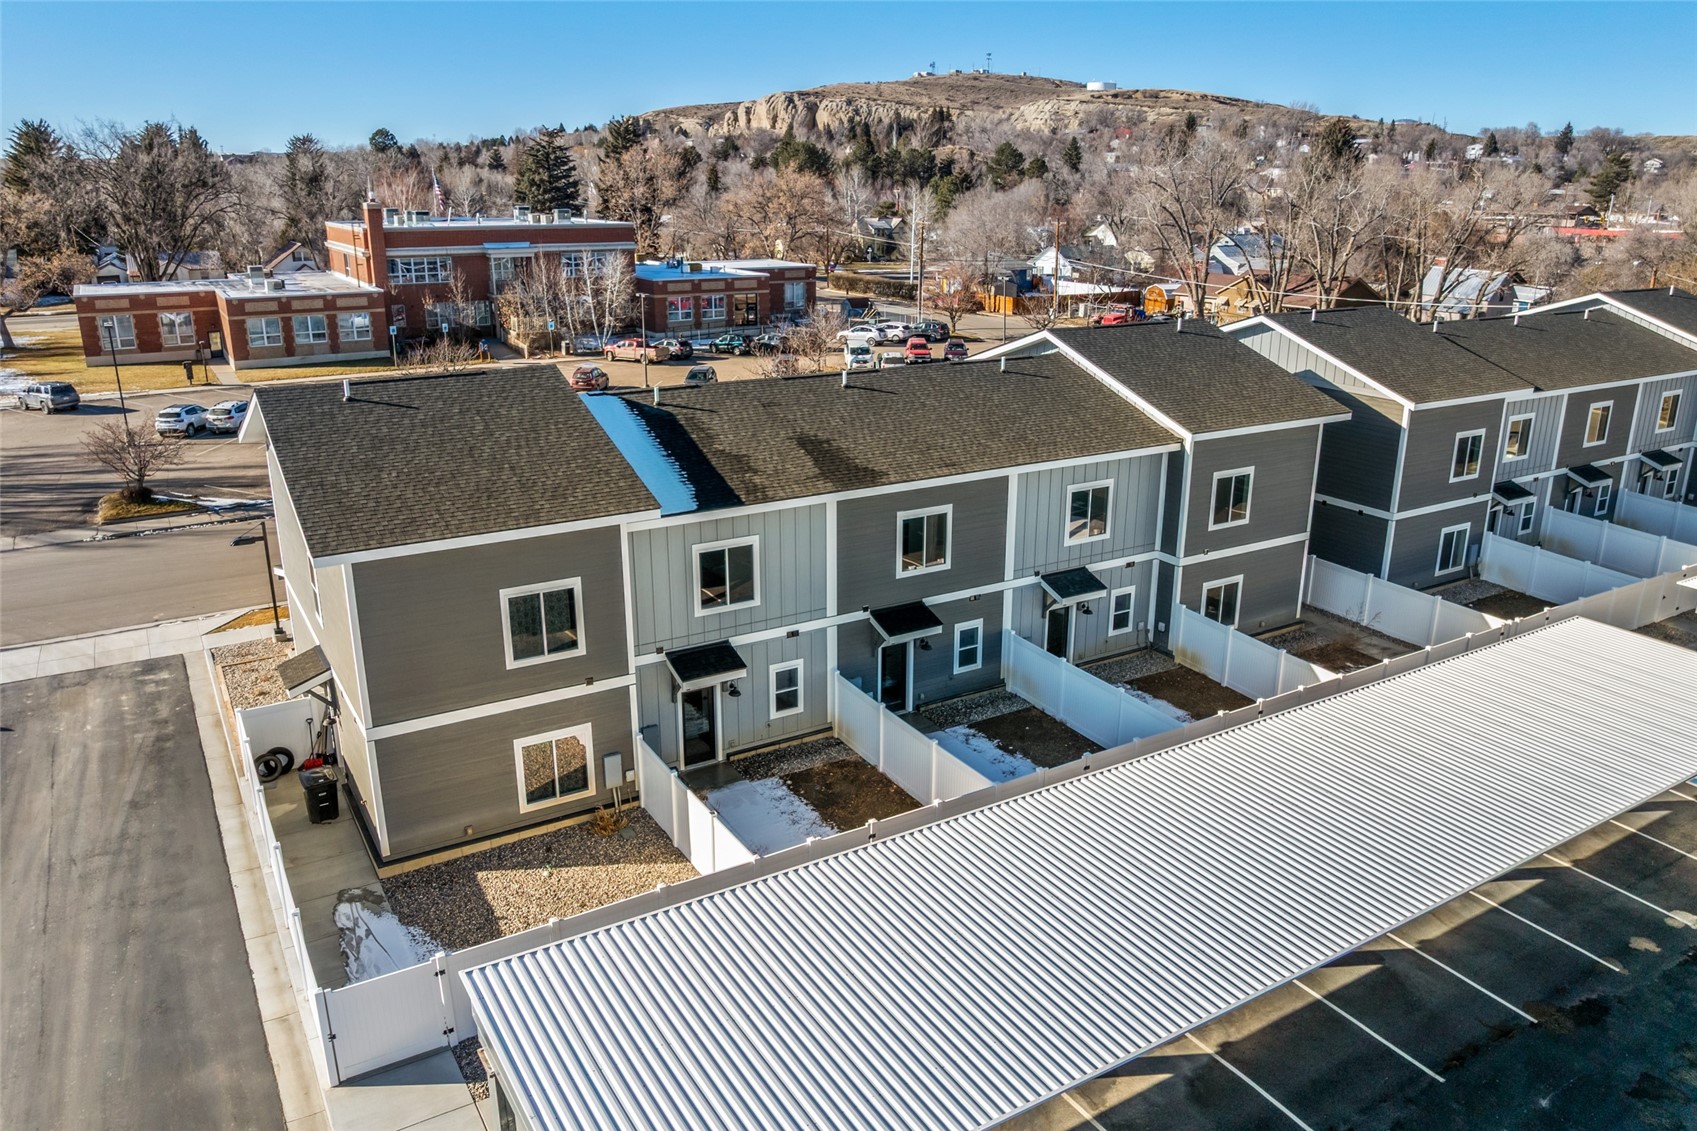
Aerial view of attached gray townhomes with fenced patios and a long covered parking structure.
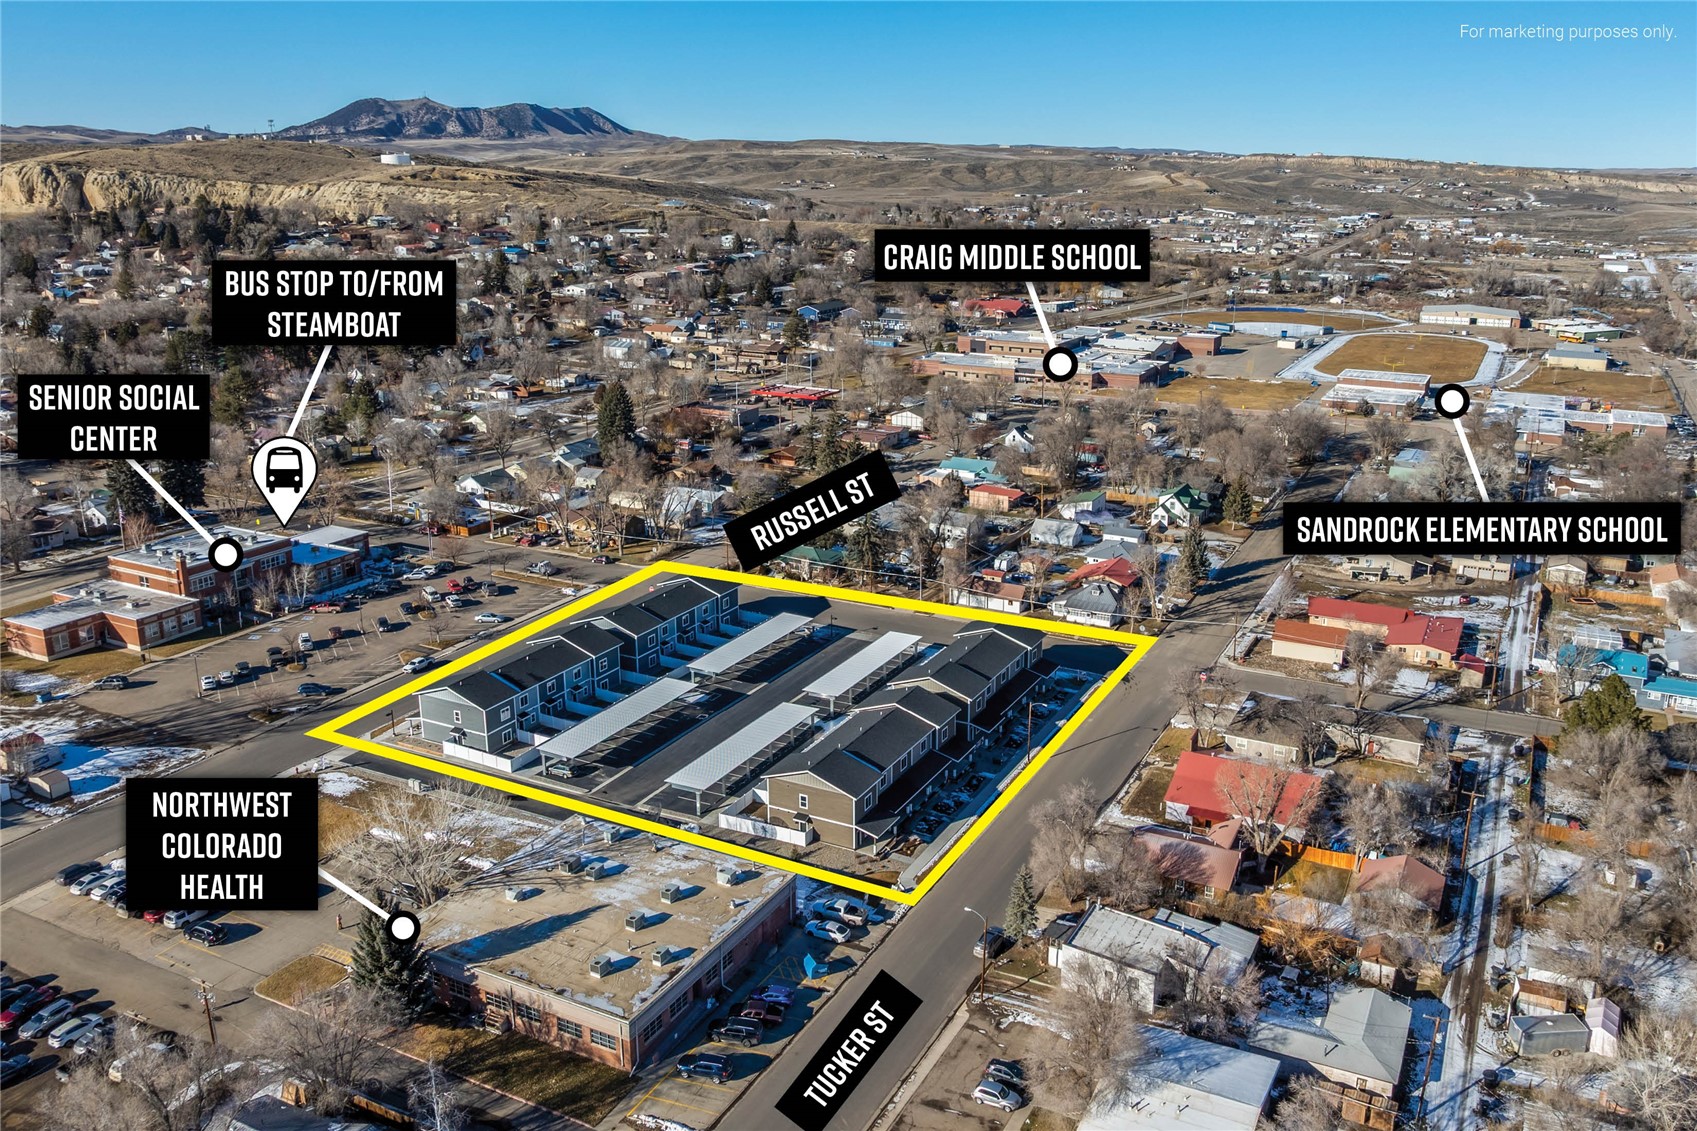
Aerial location map highlighting the Russell Street property and nearby schools, bus stop, senior center, and health center.
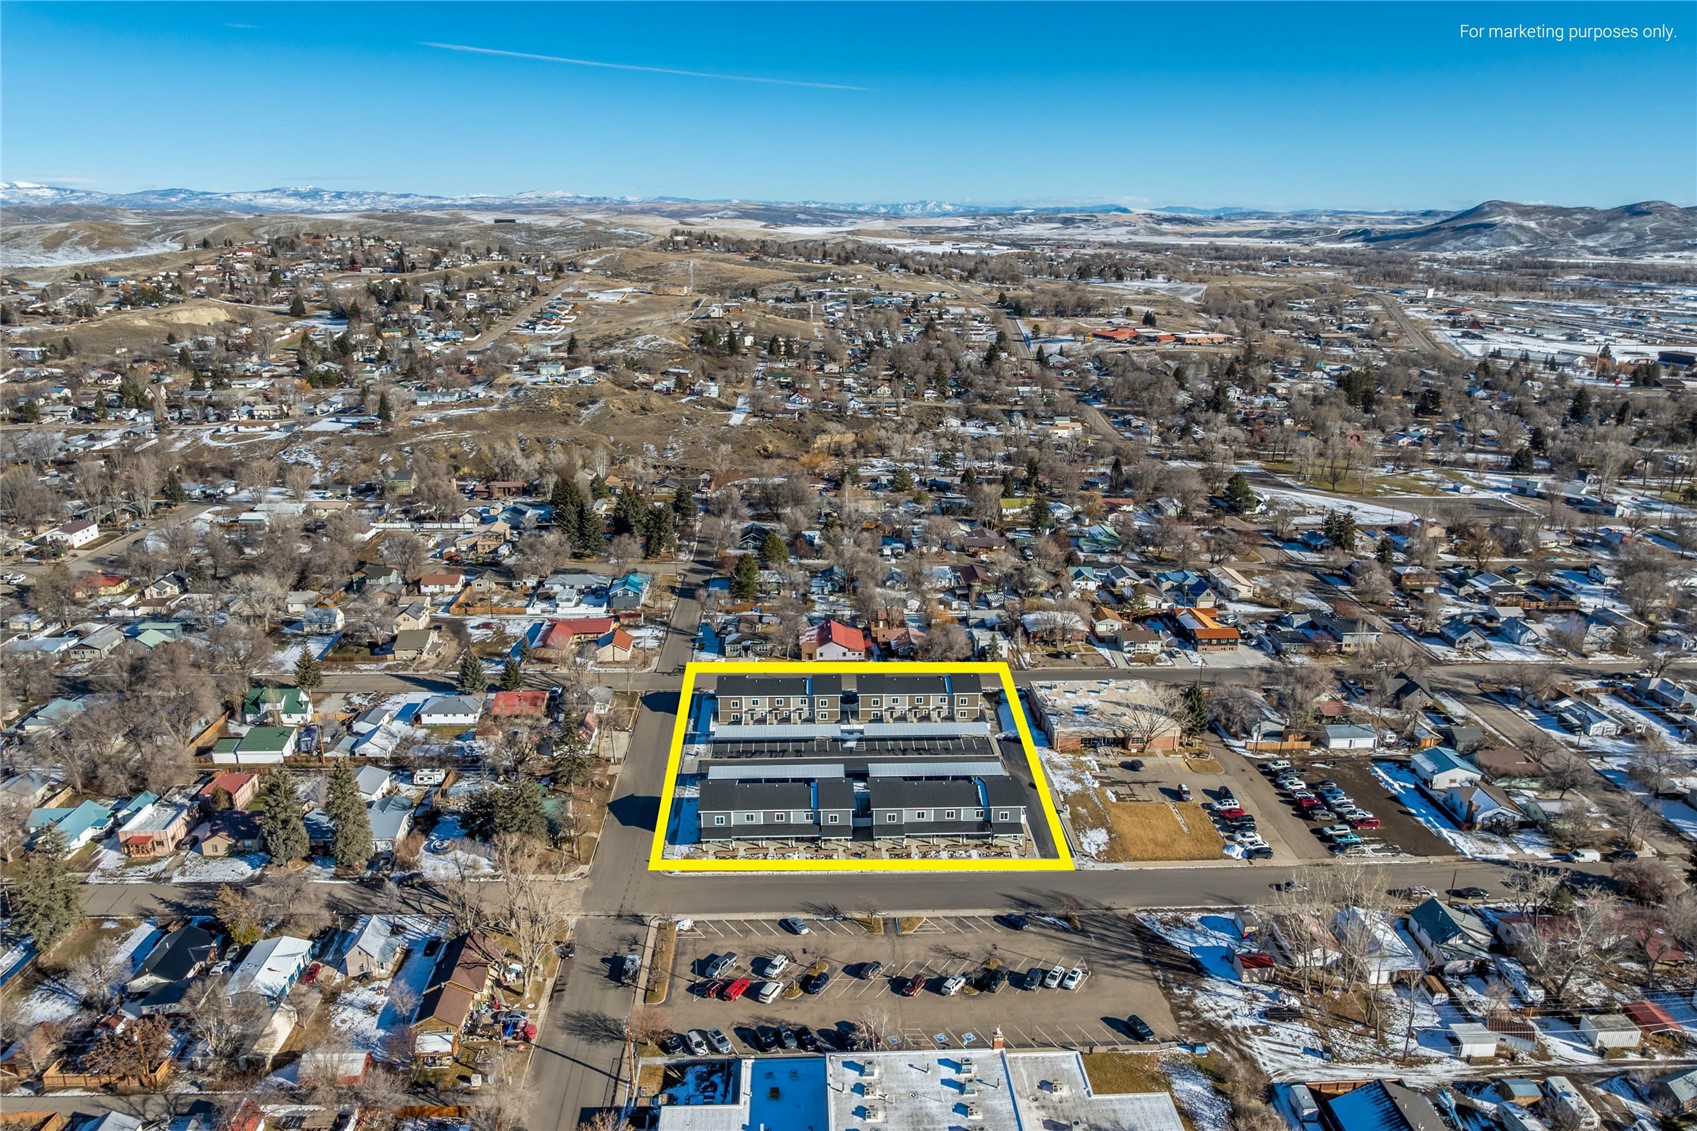
Aerial view of residential complex outlined in yellow, with surrounding town and snowy hills
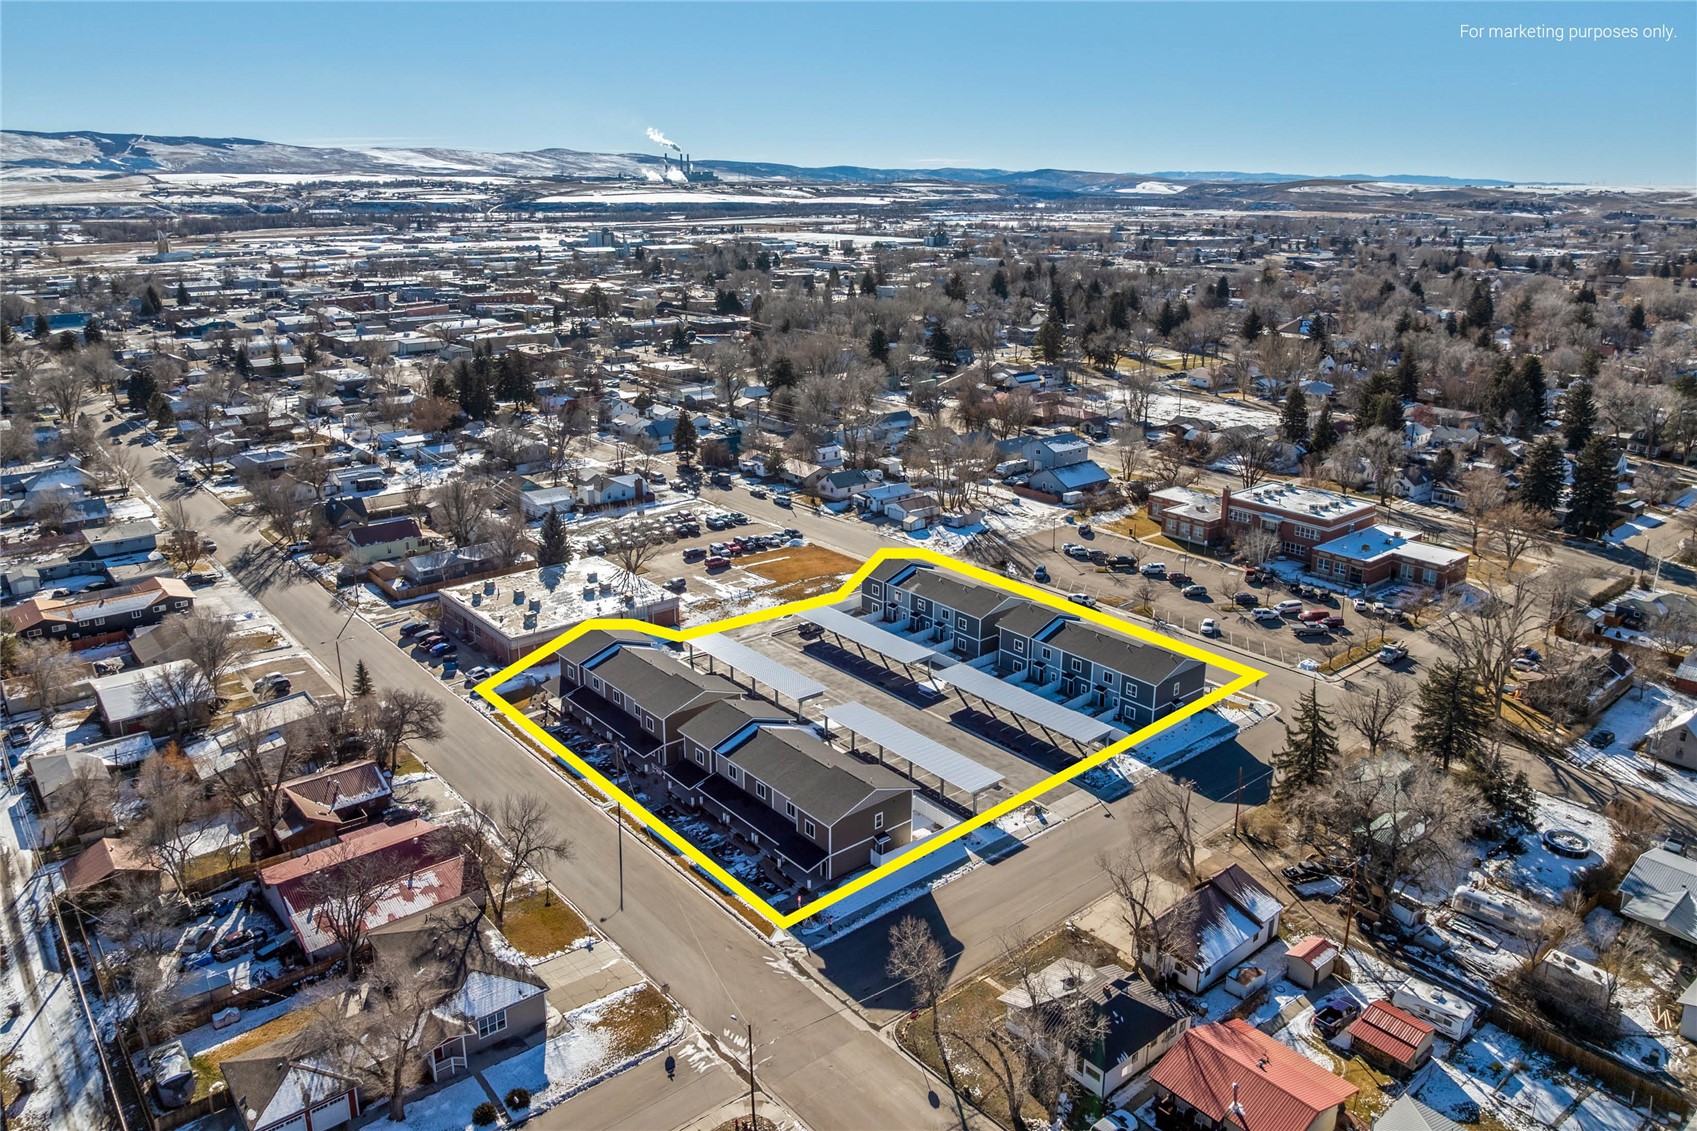
Aerial view of the Russell Street property outlined in yellow, with multifamily buildings and covered parking.
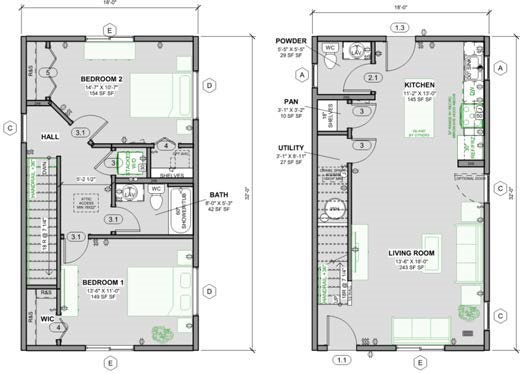
Floor plan for 763 Russell Street showing two bedrooms, a kitchen, living room, and utility spaces.
VIEW PHOTOS
$194,000

763 Russell STREET -

2 Beds 2 Baths 1,152 Sq.Ft.

Description

Come view these beautiful townhomes! Spacious new construction in Craig, Colorado, this 2025-built townhome--thoughtfully designed by Fading West--offers modern comfort and rare affordability less than an hour from Steamboat Springs. The 2-bedroom, 1.5-bath two-story layout features 9-foot ceilings, an open concept main level, and a modern kitchen with GE appliances, white quartz countertops, and soft-close cabinetry, plus in-unit laundry hookups, ceiling fans, and a whole-home air exchange system. Outside, enjoy a large private fenced yard, generous patio space, side-yard access from the parking area, two covered parking spaces with EV connections available, and easy guest street parking. Located just one block from the bus stop to Steamboat and five blocks from schools and the pool/community center, with a $175/month HOA covering snow removal and landscaping. Pets welcome, rentals not allowed--modern, low-maintenance living at a truly accessible price point.

Share Property

Location

763 Russell STREET -, Craig, CO 81625

Status

For Sale
Michelle Parilla

Michelle Parilla

TITLE

Broker Associate

Property Amenities

Interior
Laundry room Washer Hookup
Appliances Dishwasher, Electric Range, Disposal, Microwave Hood Fan, Microwave, Oven, Refrigerator
Flooring Luxury Vinyl, Luxury Vinyl Tile
Total Bedrooms: 2
Half Bathrooms: 1
Full Bathrooms: 1
Other Interior Features Ceiling Fan(s), High Ceilings, High Speed Internet, Open Floorplan, Quartz Counters, See Remarks
Area & Lot
Total area 1,152 Sq.Ft.
Living area 1,152 Sq.Ft.
MLS® ID S1065999
Year Built 2025
High School Moffat
Middle School Craig
Elementary School Moffat
View Description City
Type Townhouse
Status For Sale
Exterior
Stories 2
Heat type Electric
Water Source Public
Sewer Connected, Public Sewer
Parking Covered
Lot Features City Lot, Near Public Transit
Roof Asphalt
Utilities Electricity Available, High Speed Internet Available, Sewer Available, Snow Removal, Trash Collection, Water Available, Sewer Connected
Finance
Sales Price $194,000
HOA Fees $2,100 yearly
Real Estate Tax $1,129 yearly
Home’s covered front porch with a dark entry door, seating, and raised wooden garden beds.

Schedule a Showing

I would love to show you our beautiful property. Please select your preferred date and time below. I will be in touch shortly to confirm your appointment.

Schedule a Showing

I would love to show you our beautiful property. Please select your preferred date and time below. I will be in touch shortly to confirm your appointment.

Thank you for your interest in 763 Russell STREET -, Craig, CO 81625. We are reviewing your request and will be in touch shortly!

Mortgage Calculator

Estimate your monthly mortgage payment, including the principal and interest, property taxes, and HOA. Adjust the values to generate a more accurate rate.

All estimates are provided for informational purposes only. Actual amounts may vary.
$0,000 Your Payment 20 15 65
$0,000 Your Payment

Work With Michelle

Whether you are looking to buy or sell in Steamboat, she hopes that you will allow her to work for you. Contact her now!

Follow Me On Instagram