Living room with pink sofas, a stone fireplace, and an open kitchen with breakfast bar.
Kitchen with a granite island, white bar stools, light wood cabinetry, and sliding barn doors.
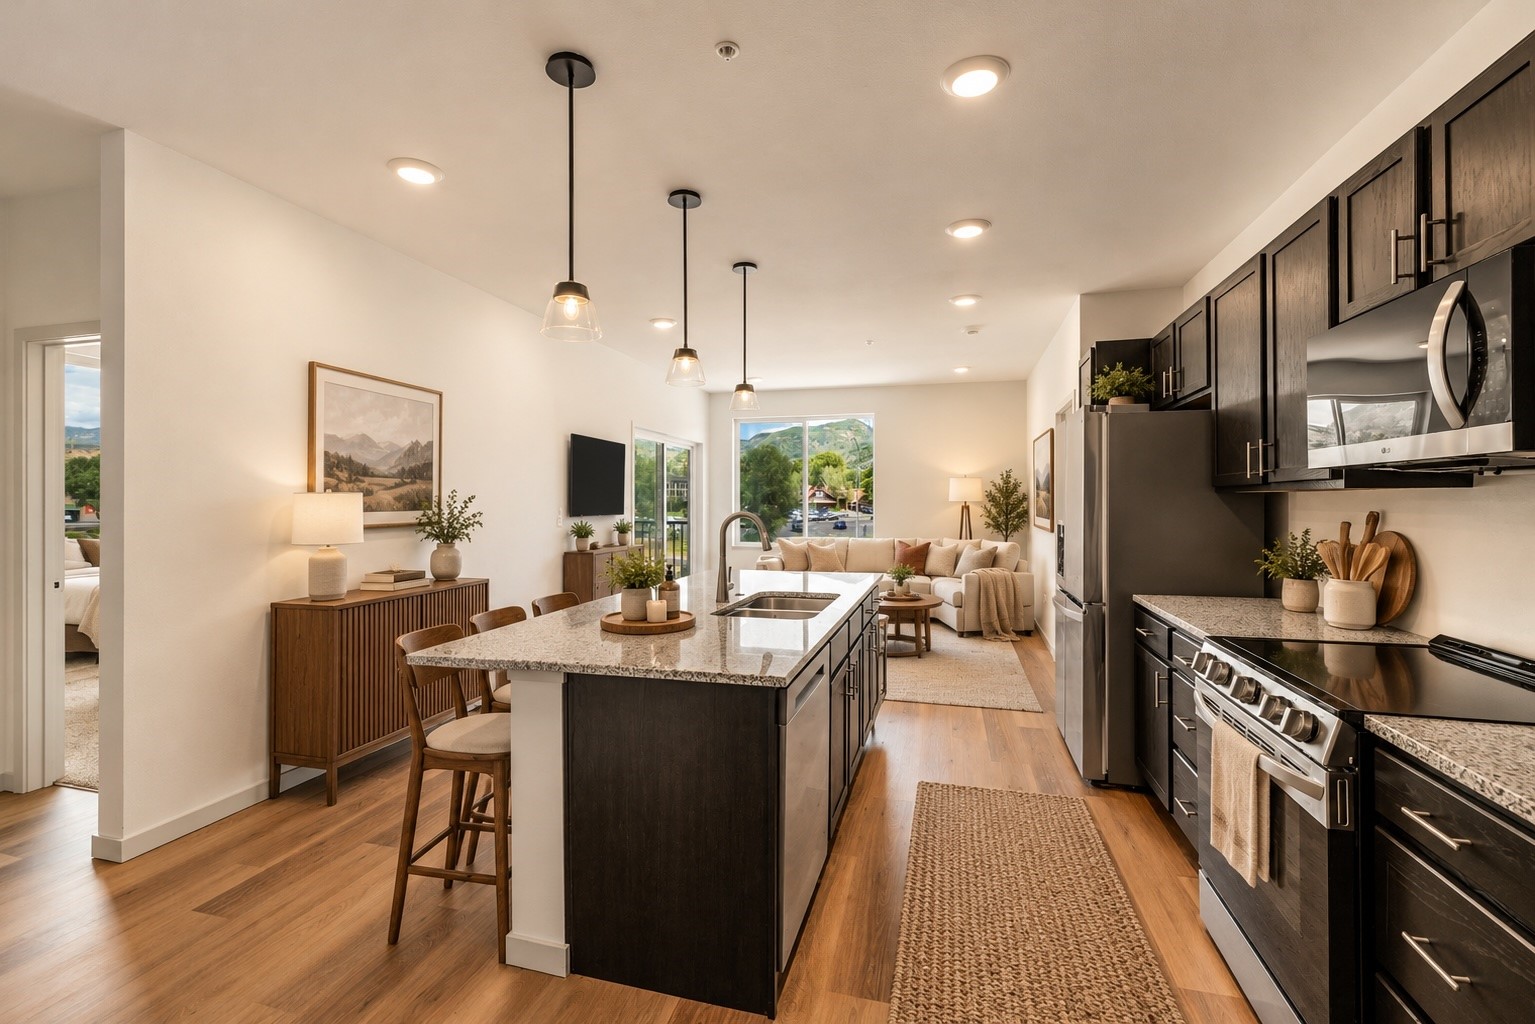
Kitchen with light wood cabinets, a granite island, black appliances, and bar stools.
Kitchen with light wood cabinets, black appliances, stone backsplash, and granite counters.
Open living room and kitchen with pink seating, a stone fireplace, and wood cabinetry.
Living room with red sofas, large windows, and an adjoining dining area.
Dining room with a long wooden table, carved chairs, stone fireplace, and large windows.
Living room with red sofas, a stone fireplace, wood-framed windows, and a large red beanbag.
Wet bar with glassware beside a stone fireplace and television showing hot air balloons.
Entryway with built-in wooden cubbies, coat hooks, a bench, and a tiled floor with a patterned rug.
Dining room with a wooden table and chairs, large windows, and a hanging chandelier.
Hallway with rustic sliding barn doors, carpeted floors, and a wood entry door.
Hallway with large pine sliding barn doors, carpeted corridors, and a tiled entry.
Carpeted office nook with a built-in desk, framed by open sliding barn doors.
Bedroom with a Murphy bed, light wood cabinetry, and double closet doors.
Home office with light wood built-ins, a desk, and double doors.
Bedroom with a large white bed, wooden furnishings, bay windows, and a wall-mounted television.
Bedroom with a dark wood bed, matching furniture, and wood-trimmed windows with blinds.
Bathroom with a long wood vanity, granite countertop, and glass-enclosed tiled shower.
Bathroom with a granite vanity, wood cabinetry, and glass-enclosed tile shower.
Bedroom with two white-covered beds, wood furnishings, and windows with wooden blinds.
Bathroom with a granite vanity, wood cabinetry, and a tiled tub-shower.
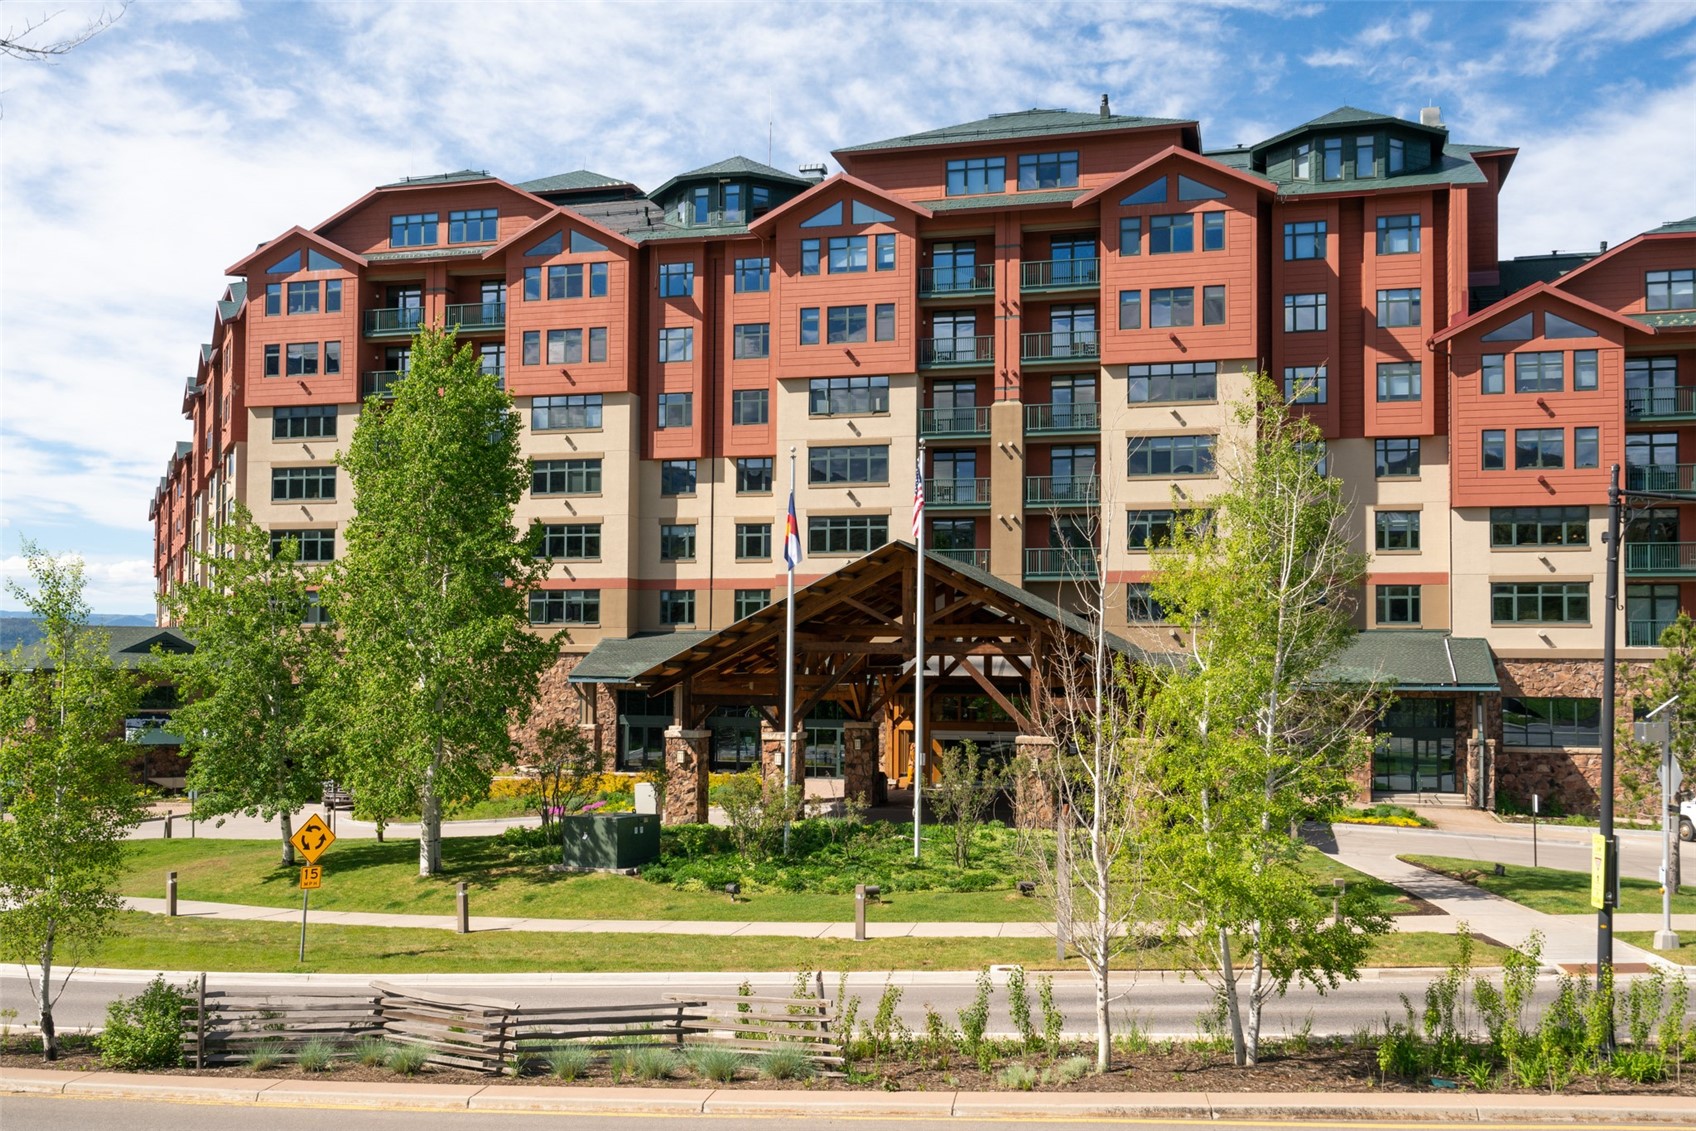
Outdoor condominium pool beside a multistory building, surrounded by autumn trees and stone paving.
Outdoor swimming pool beside condominium buildings, with lounge chairs and autumn trees.
Condo terrace with black metal dining set overlooking neighboring buildings and autumn landscaping.
Outdoor pool and hot tub beside a multi-story condominium building, with autumn trees and patio seating.
Condo terrace with sliding glass doors, outdoor seating, and a covered grill.
Condo patio with black metal dining set, turquoise chair, and views of nearby trees.
Fitness room with treadmills, weight machines, and large windows.
Fitness room with exercise machines, weight equipment, and carpeted floors.
Shared fitness room with treadmills, exercise bikes, and strength-training equipment.
Fenced stone patio with outdoor dining table, lounge chairs, and ornamental grasses.
Interior hallway with rows of red storage lockers and a luggage cart.
VIEW PHOTOS
$965,000

2800 Eagleridge Drive Unit: B-2

2 Beds 3 Baths 1,432 Sq.Ft.

Description

Enjoy the seclusion and wooded mountain views from this 2 bedroom + large office/den/bonus room, 3 bath, single level living paradise. This fabulous Meadows at Eagleridge condo provides complete privacy while still being in the heart of the Steamboat ski area. Burgess Creek Trail gives you direct access to Steamboat Resort, WildPlum Grocer + dining & shopping options. Step into an open living/kitchen/dining area filled with abundant natural light. The generously-sized eat-in kitchen features granite countertops, plentiful cabinet space, efficient appliances & under cabinet lighting. Both bedrooms are spacious with en-suite bathrooms & closet space. Whip up your favorite refreshment at the wet bar and head out to the expansive deck for relaxed conversation with friends and family. Other notable features: gas fireplace, built-in features, central air conditioning and bonus room that adds an additional bedroom/office space. Eagleridge Condominiums are very well maintained and offer a private on-call shuttle, private outdoor pool & hot tubs, fitness center, underground parking and elevators all just a short walk to the base area as well. Maintenance-free living at its finest!

Share Property

Location

2800 Eagleridge Drive Unit: B-2, Steamboat Springs, CO 80487

Status

Sold

Date Sold

November 29, 2021
Michelle Parilla

Michelle Parilla

TITLE

Broker Associate

Property Amenities

Interior
Fireplace Gas Log, Living Room
Appliances Dishwasher, Disposal, Dryer, Microwave, Oven, Range, Refrigerator, Washer
Flooring Carpet, Tile
Total Bedrooms: 2
Full Bathrooms: 3
Other Interior Features Built-in Features, Ceiling Fan(s), Entrance Foyer, Granite Counters, No Stairs, Open Floorplan, Wet Bar
Area & Lot
Living area 1,432 Sq.Ft.
MLS® ID 2729371
Year Built 1987
School District Steamboat Springs RE-2
High School Steamboat Springs
Middle School Steamboat Springs
Elementary School Soda Creek
Architecture Styles Low Rise (1-3)
Type Residential
Status Sold
Exterior
Air conditioning Central Air
Heat type Forced Air, Natural Gas
Water Source Public
Garage Space 1
Security Features Key Card Entry, Smoke Detector(s)
Sewer Public Sewer
Other Exterior Features Balcony, Deck
Parking Heated Garage, Storage, Underground
Roof Metal
Finance
Sales Price $965,000
HOA Fees $4,220 quarterly
Real Estate Tax $1,361 yearly

Steamboat Springs

Work With Michelle

Whether you are looking to buy or sell in Steamboat, she hopes that you will allow her to work for you. Contact her now!

Follow Me On Instagram